
Eight surfaces,
one handshake.
Modular kitchens
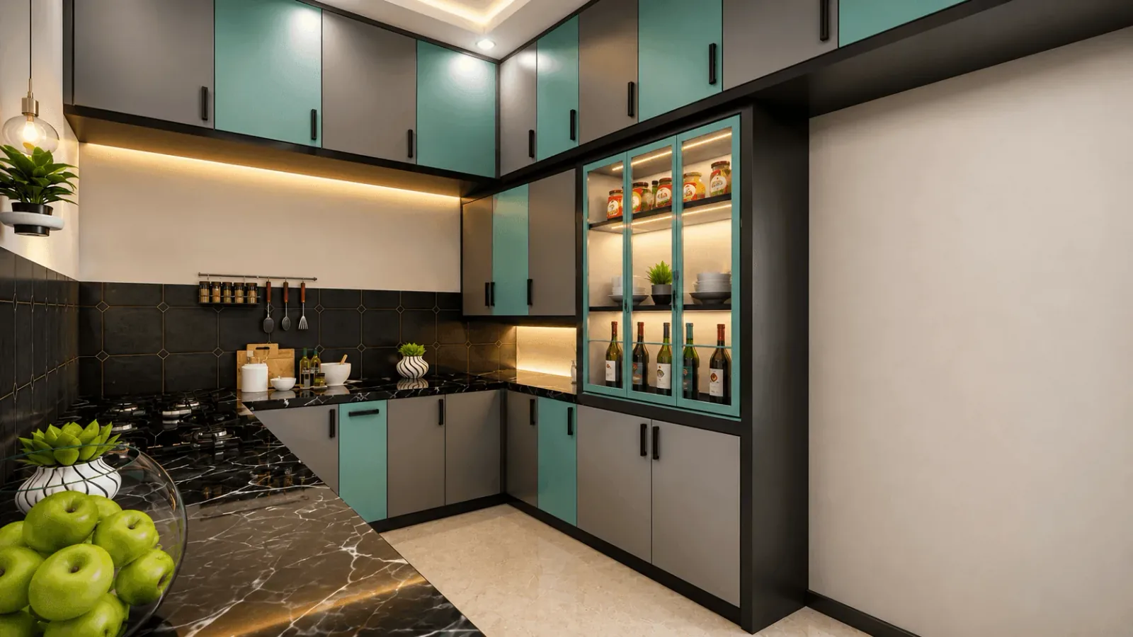
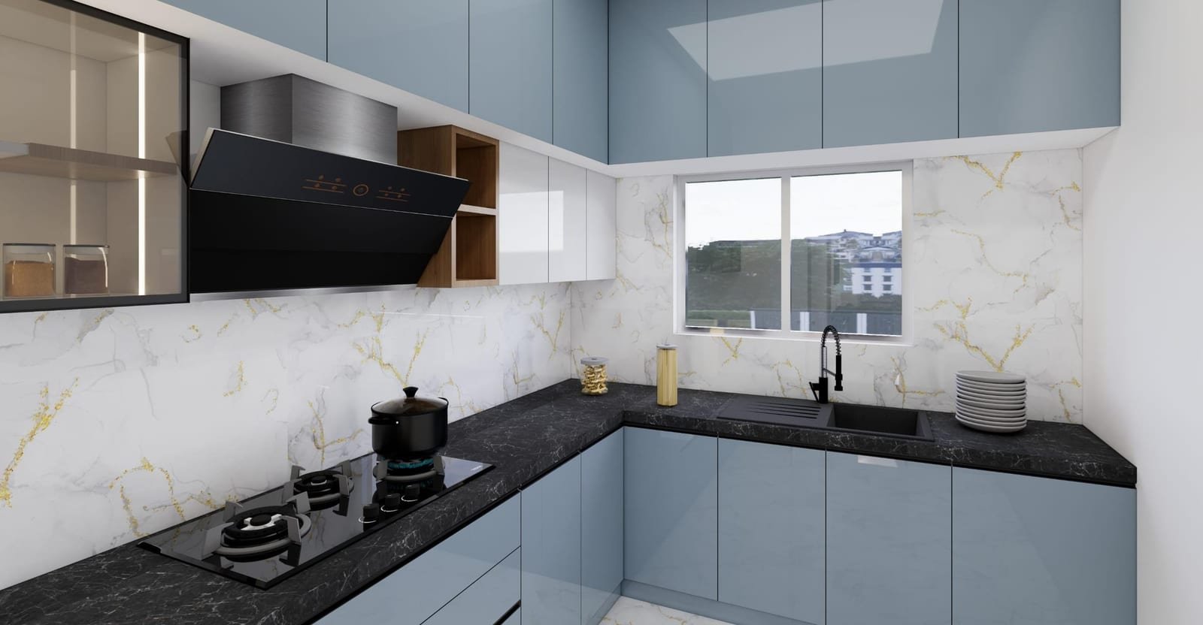
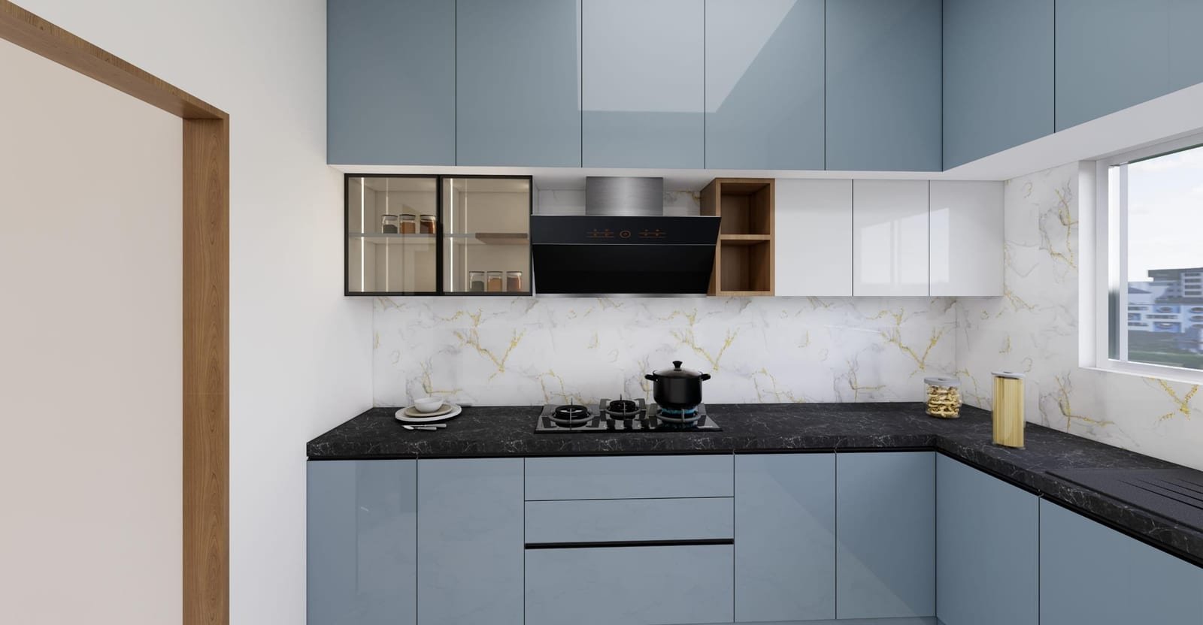
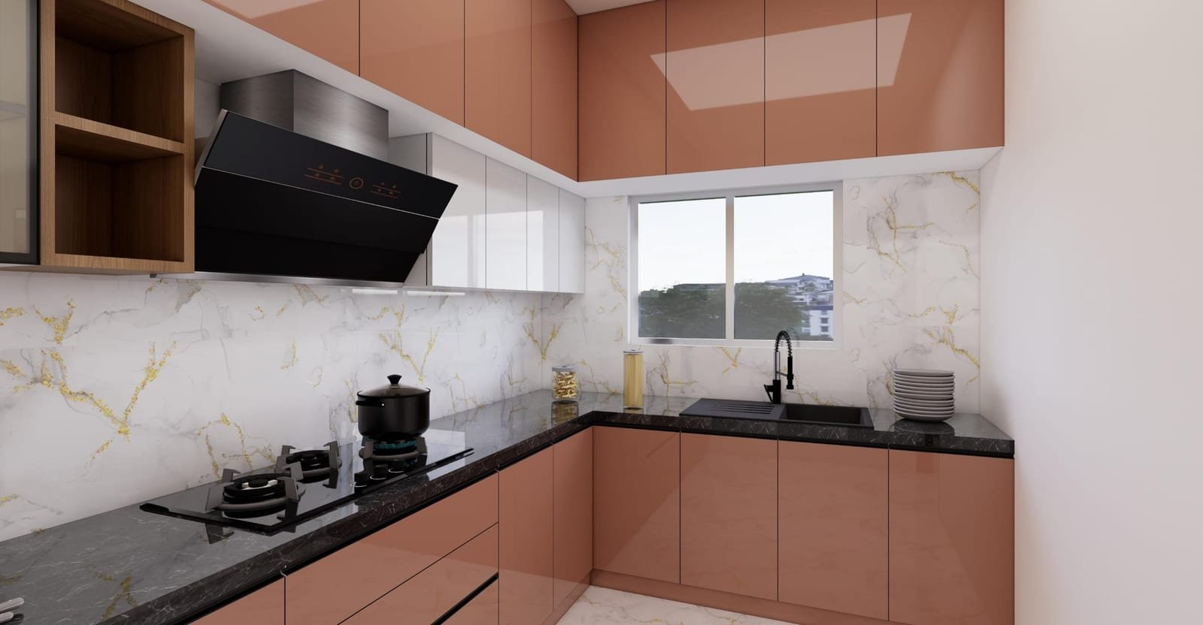
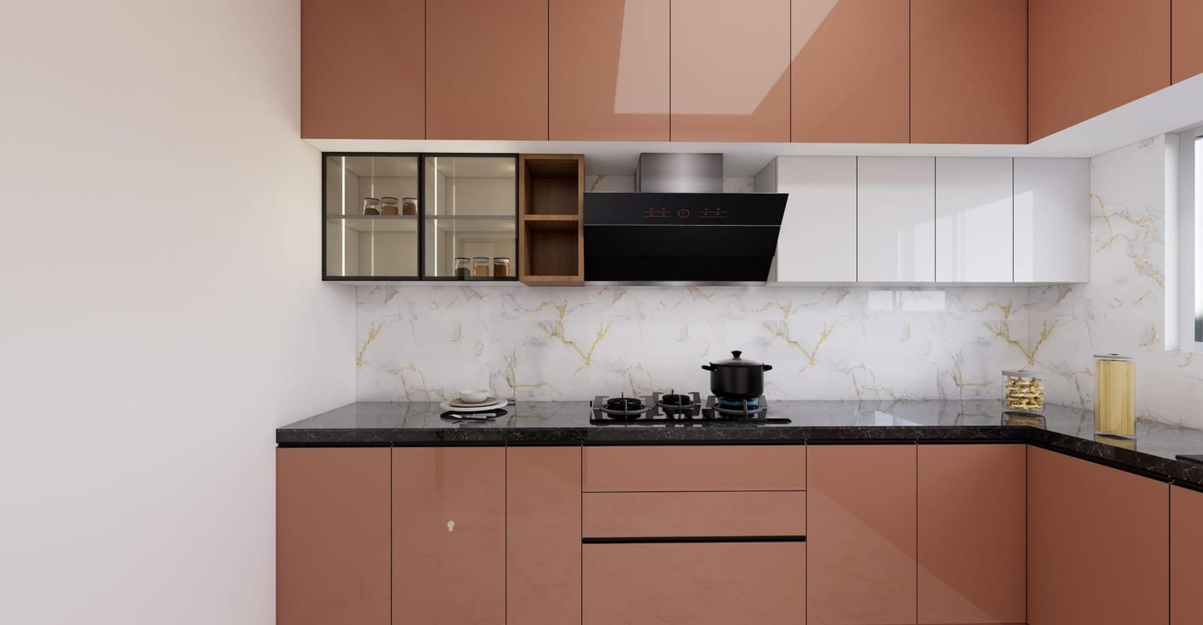
U-shape, L-shape and straight kitchens with granite tops, acrylic / lacquered shutters and concealed chimney integration.
Wardrobes & dressing
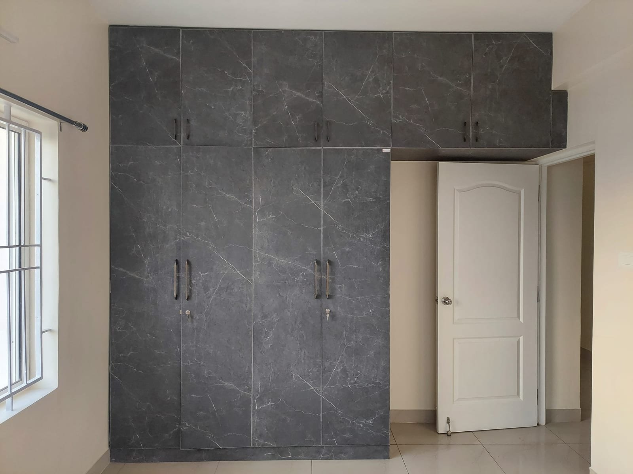
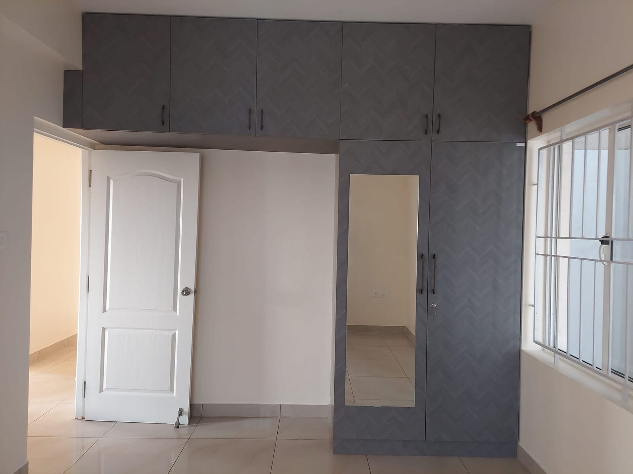
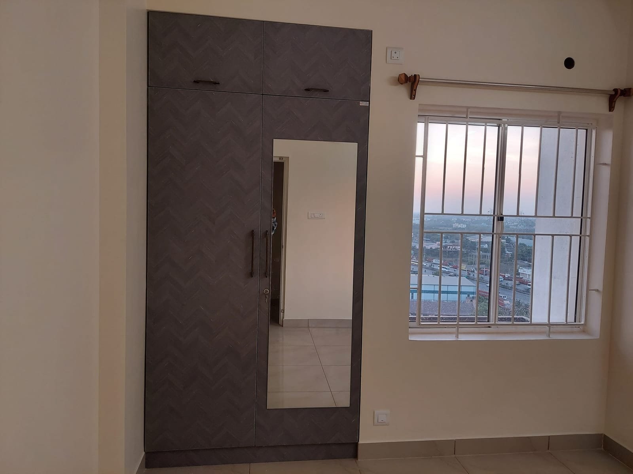
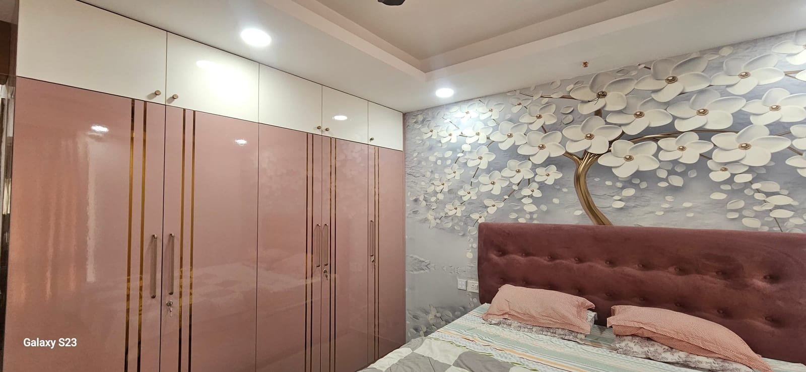
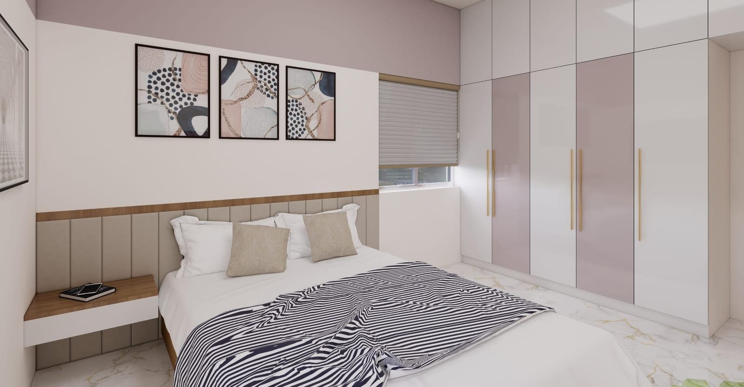
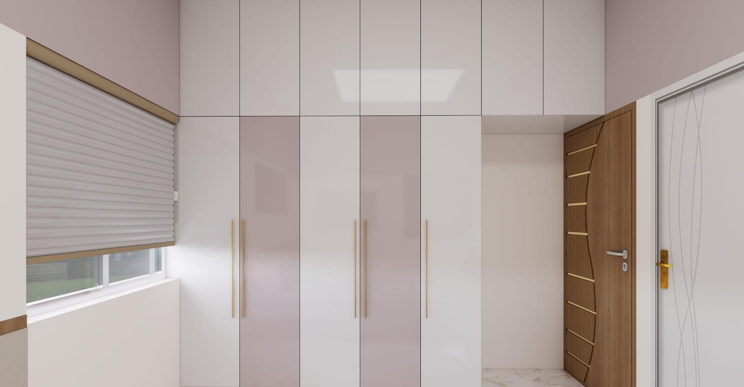
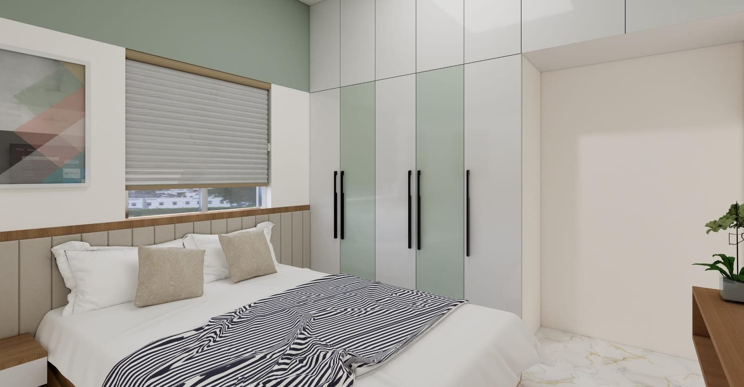
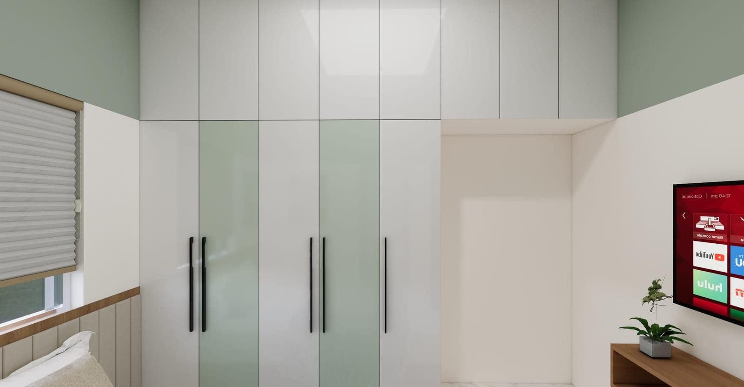
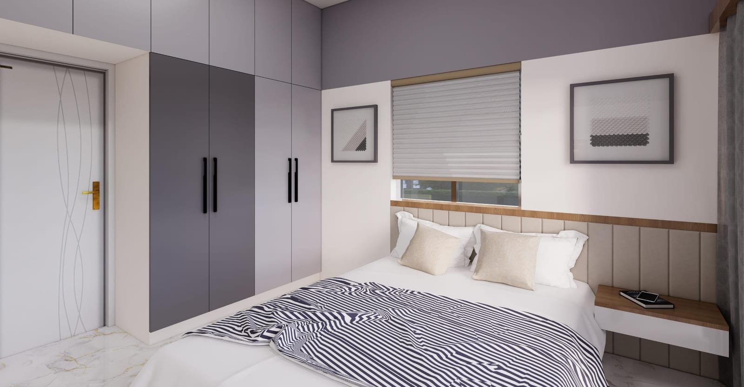
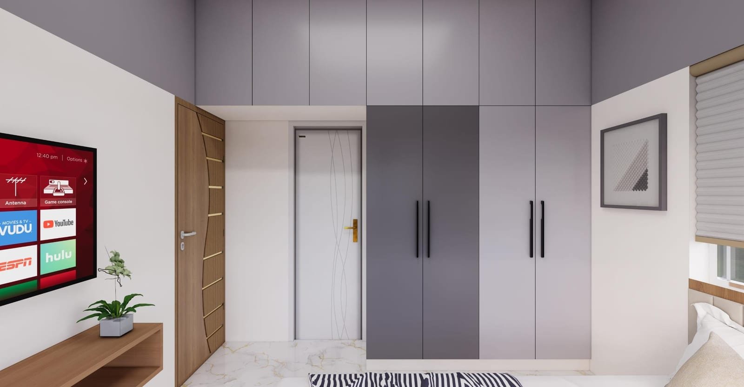
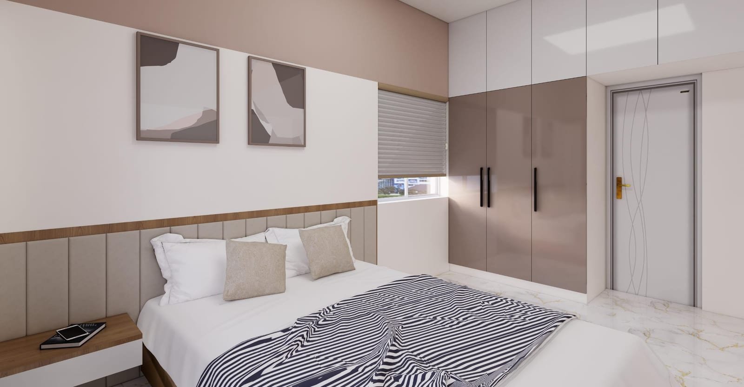
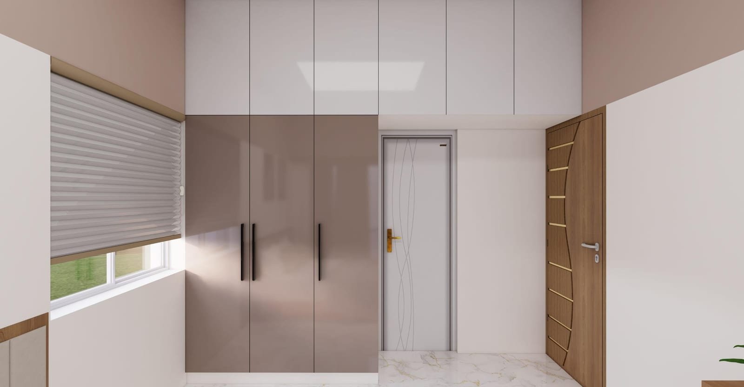
Floor-to-ceiling swing, slider and walk-in wardrobes in herringbone laminate, marble finish and high-gloss acrylic.
TV units & wall panels
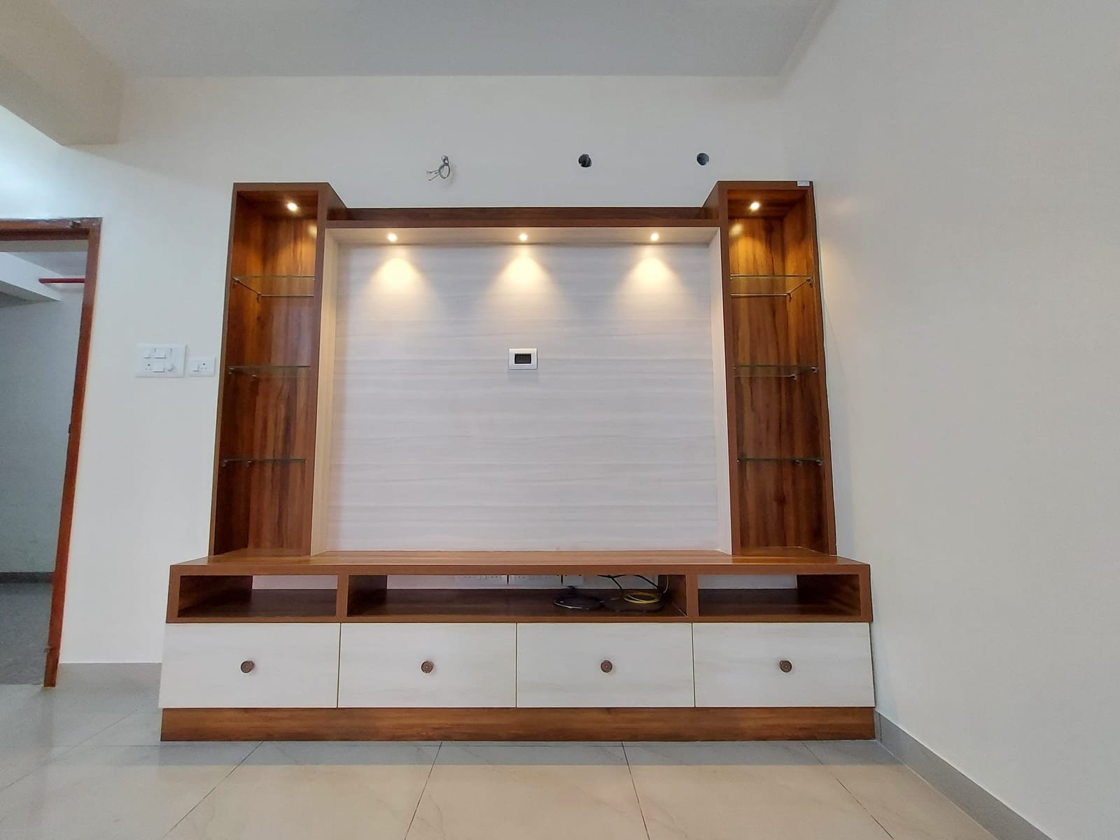
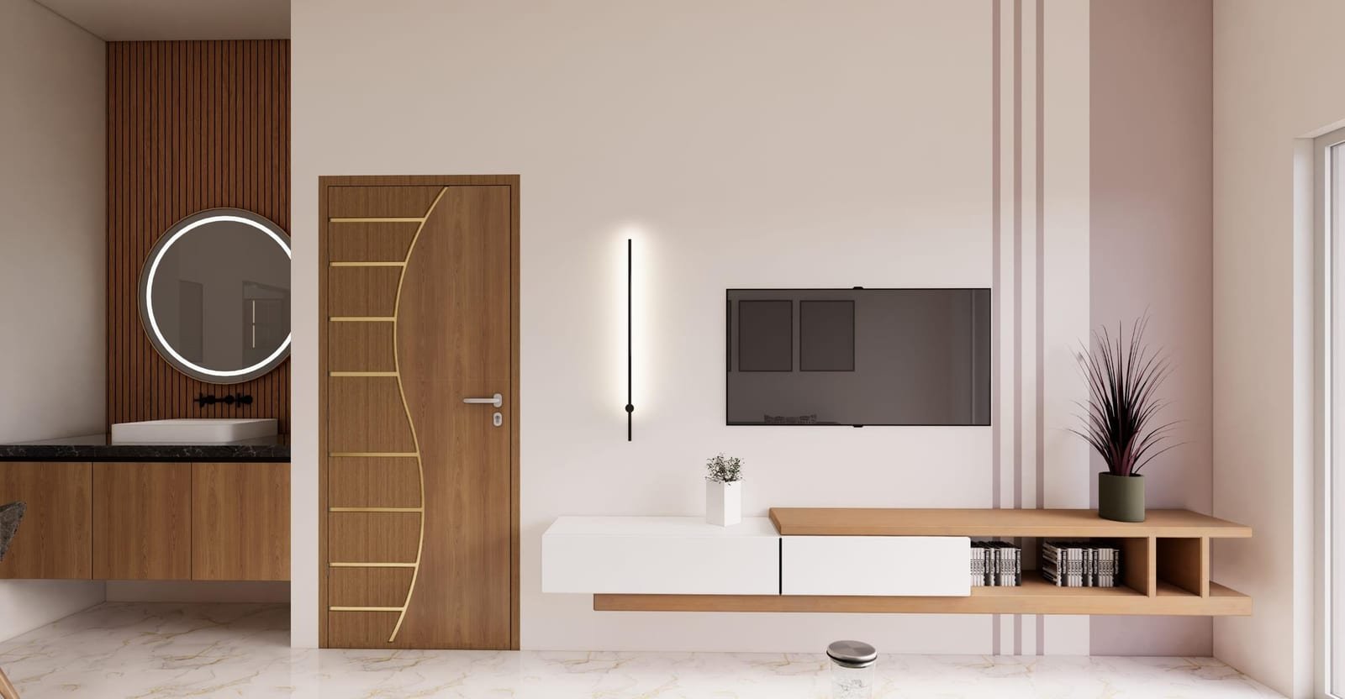
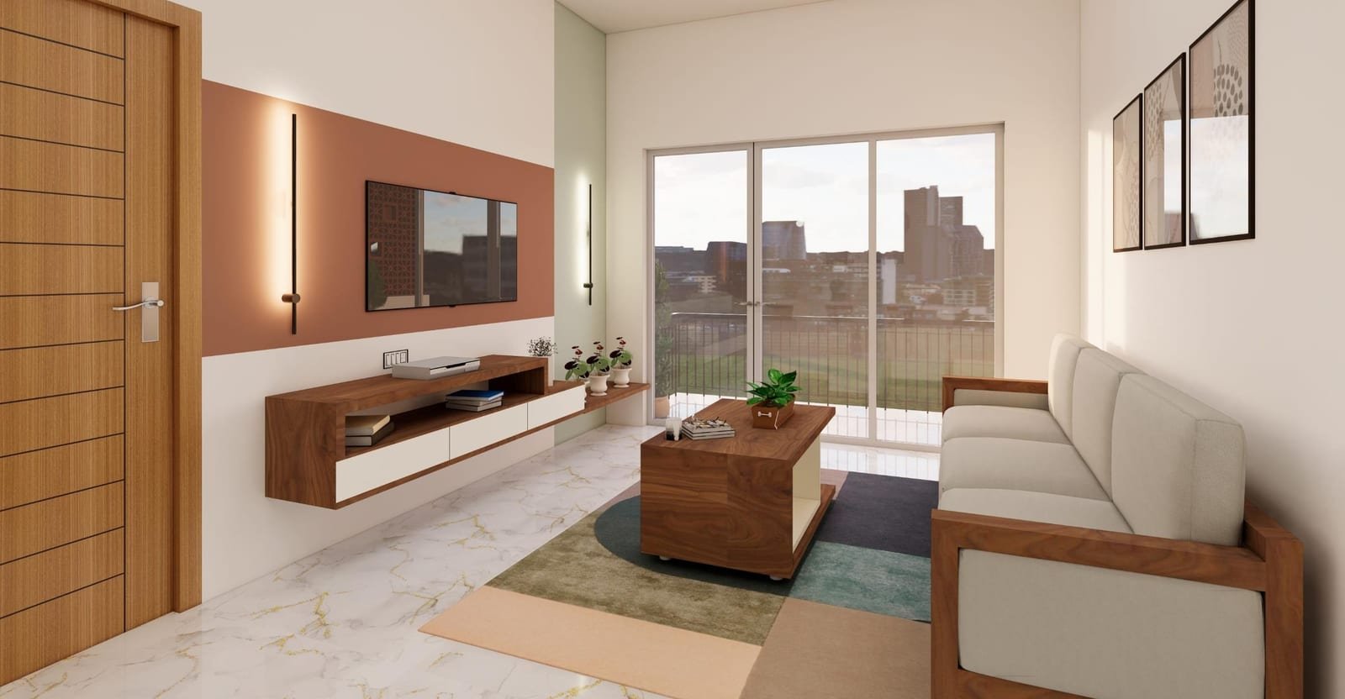
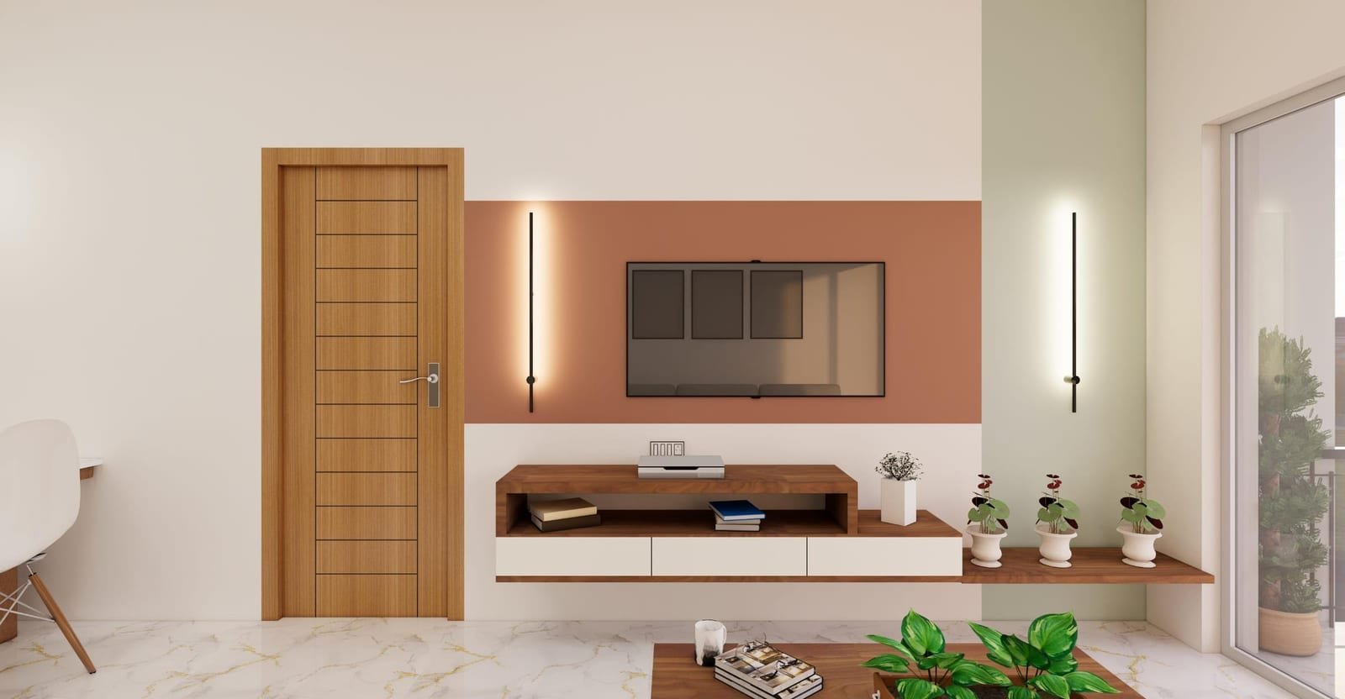
Custom walnut veneer and white lacquer entertainment units with integrated glass display shelves and spot lighting.
Study & work desks
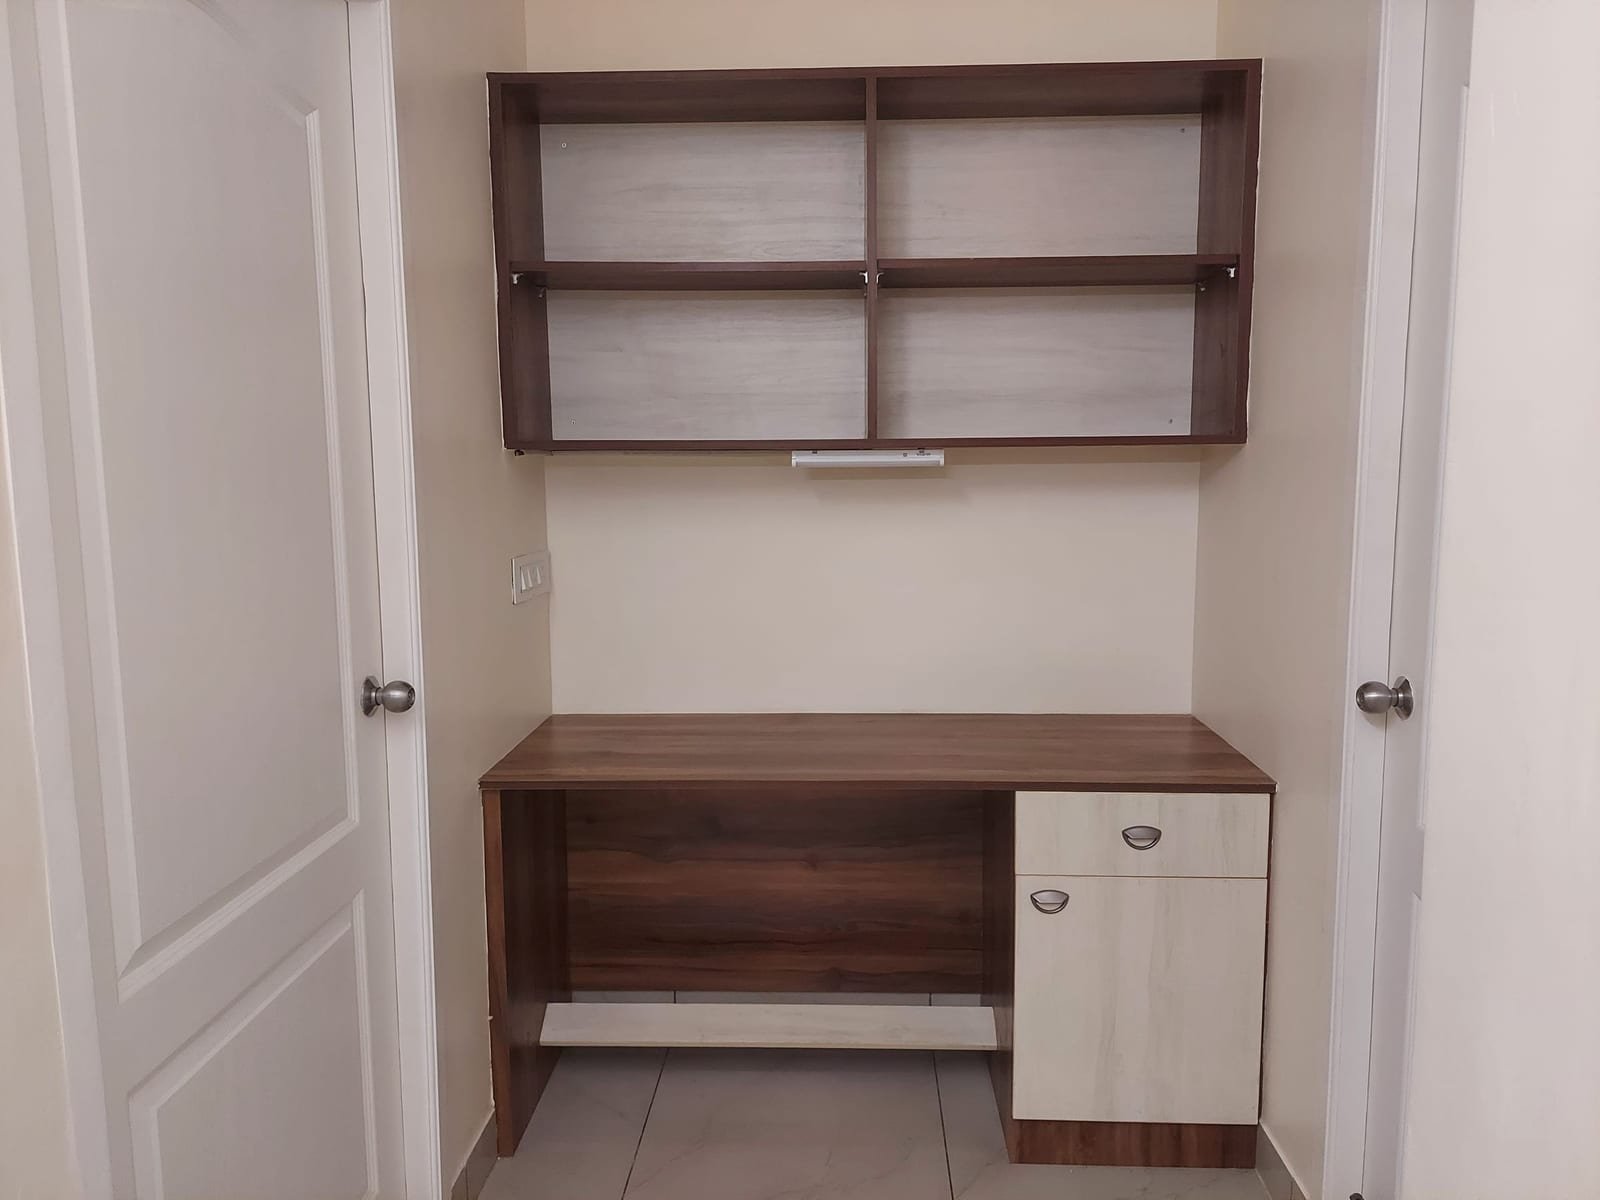
Built-in study nooks with wall-mounted overhead shelves — designed to fit the gap, not the other way around.
Office interiors
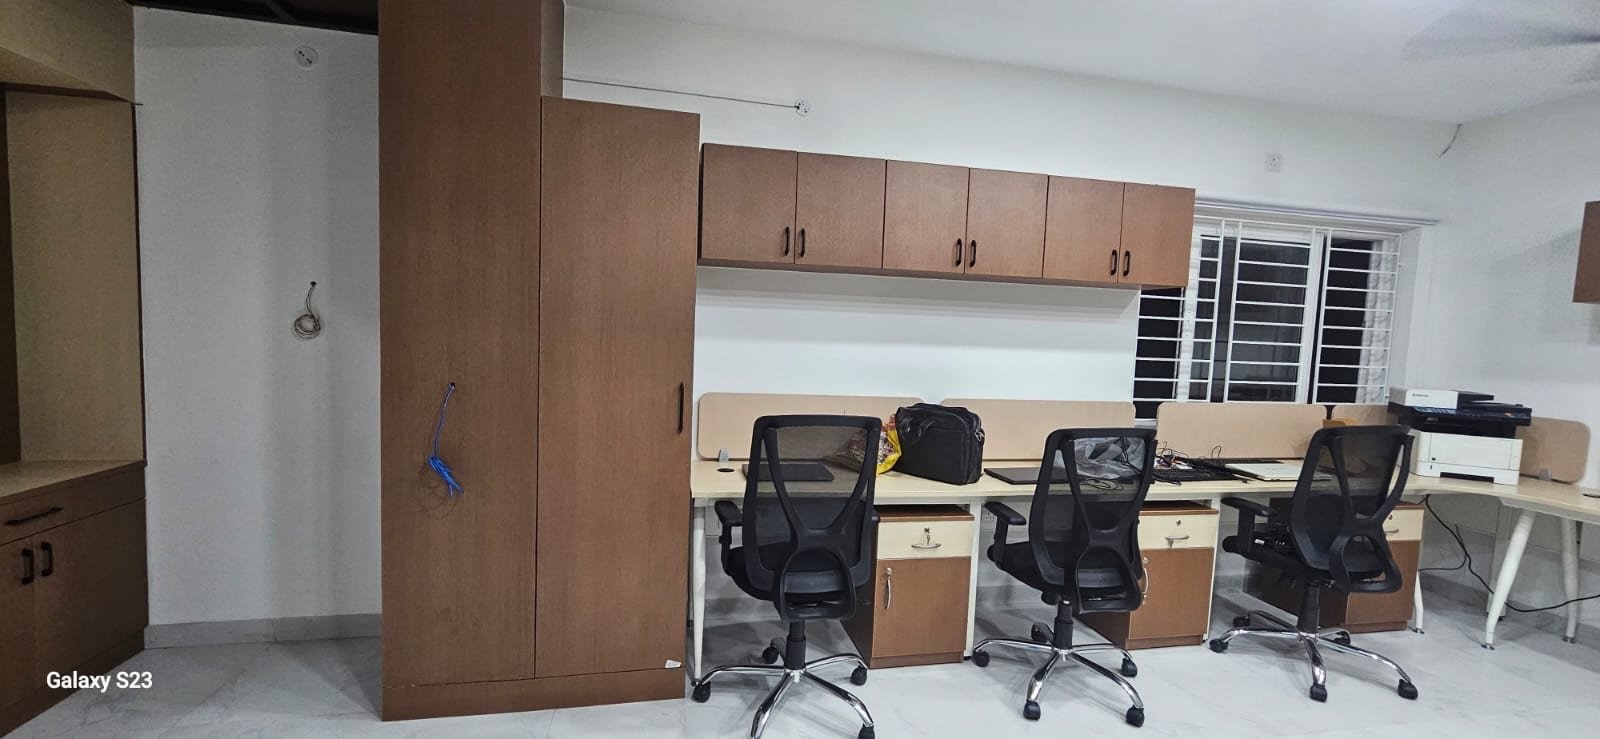
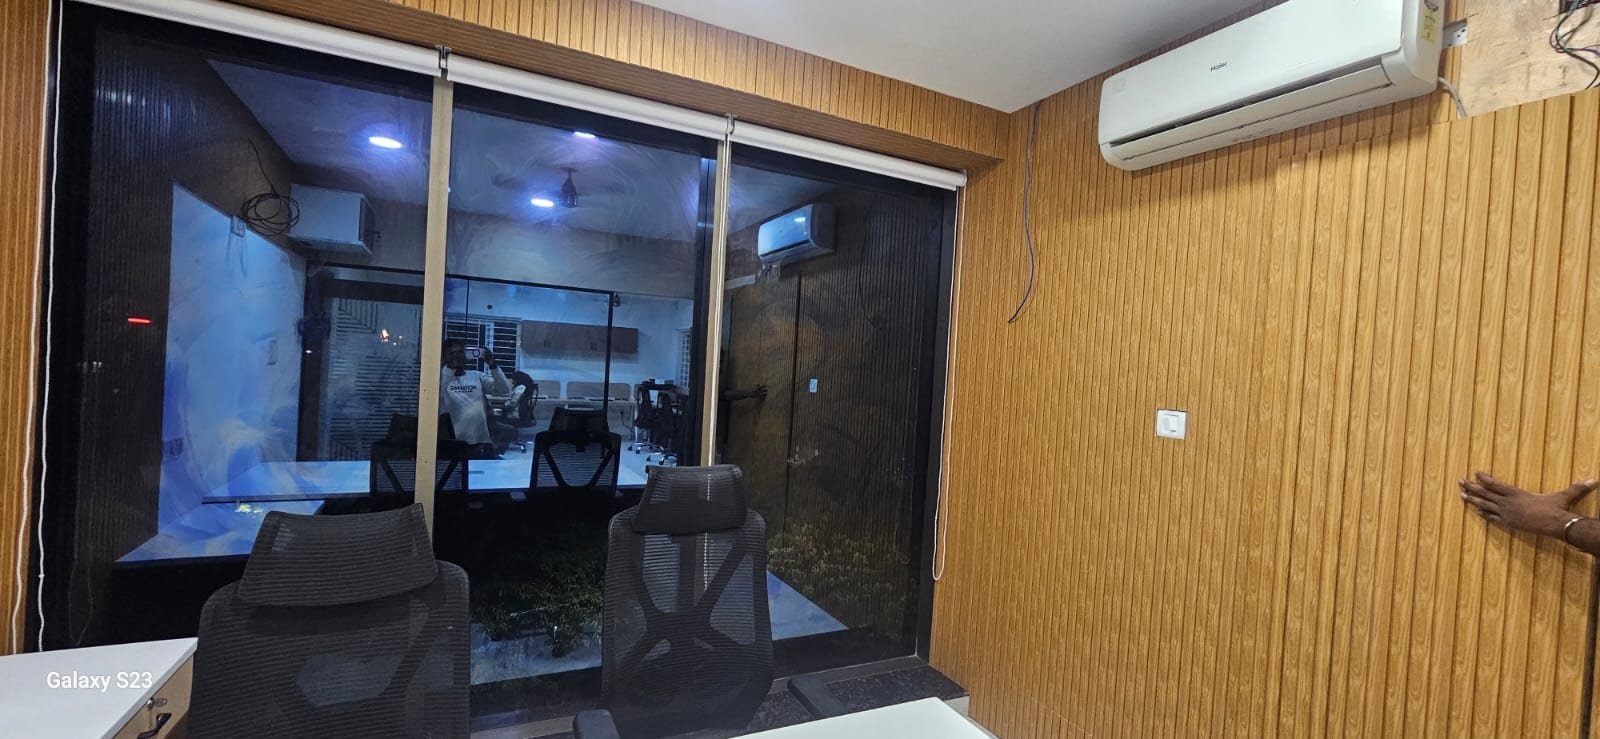
Commercial workspaces with wood flooring, textured paint, built-in storage and ergonomic layouts.
False ceiling & lighting
Gypsum and POP ceilings with cove lighting, spot tracks and pendant integrations.
Wall finishes
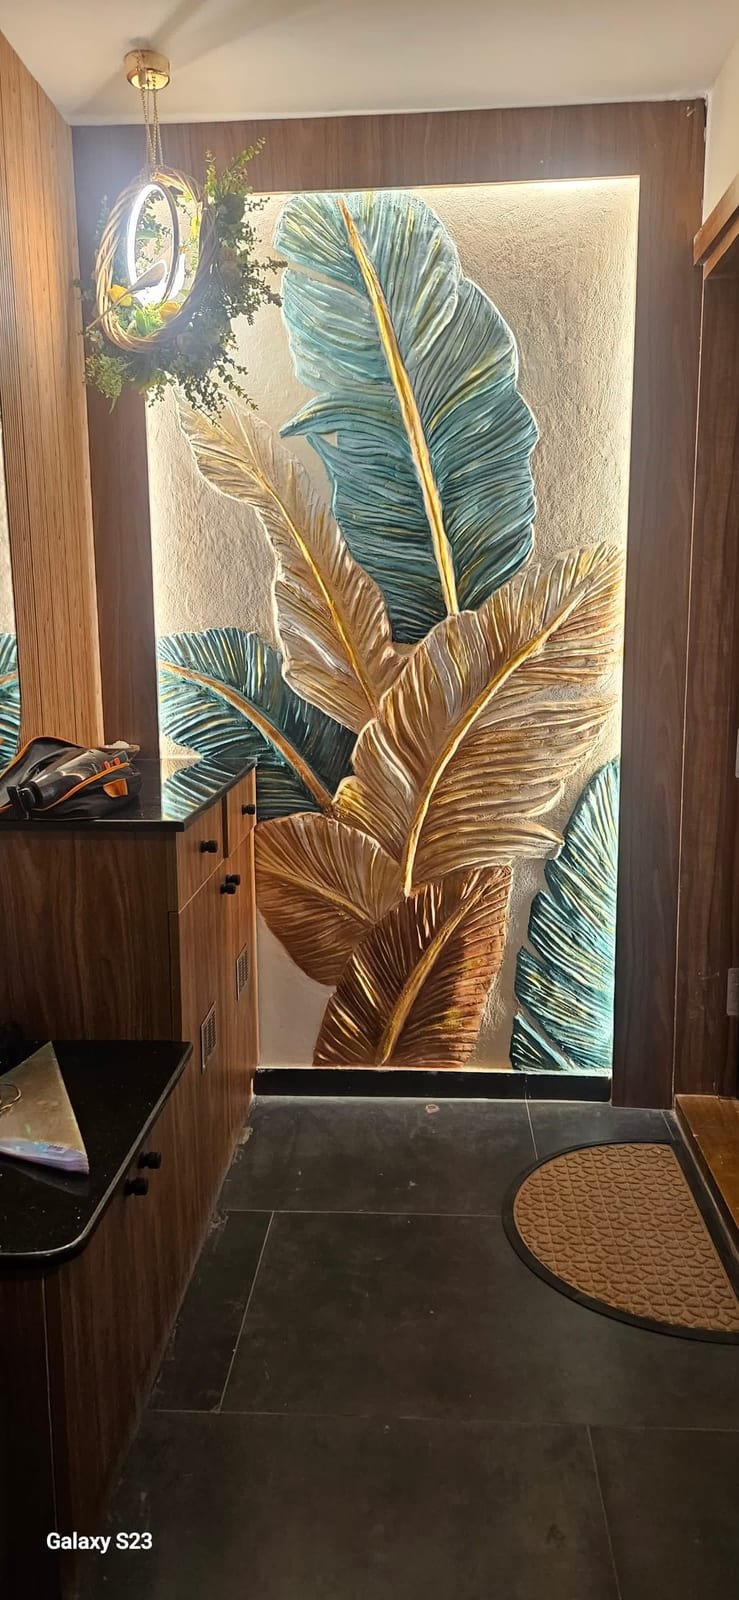
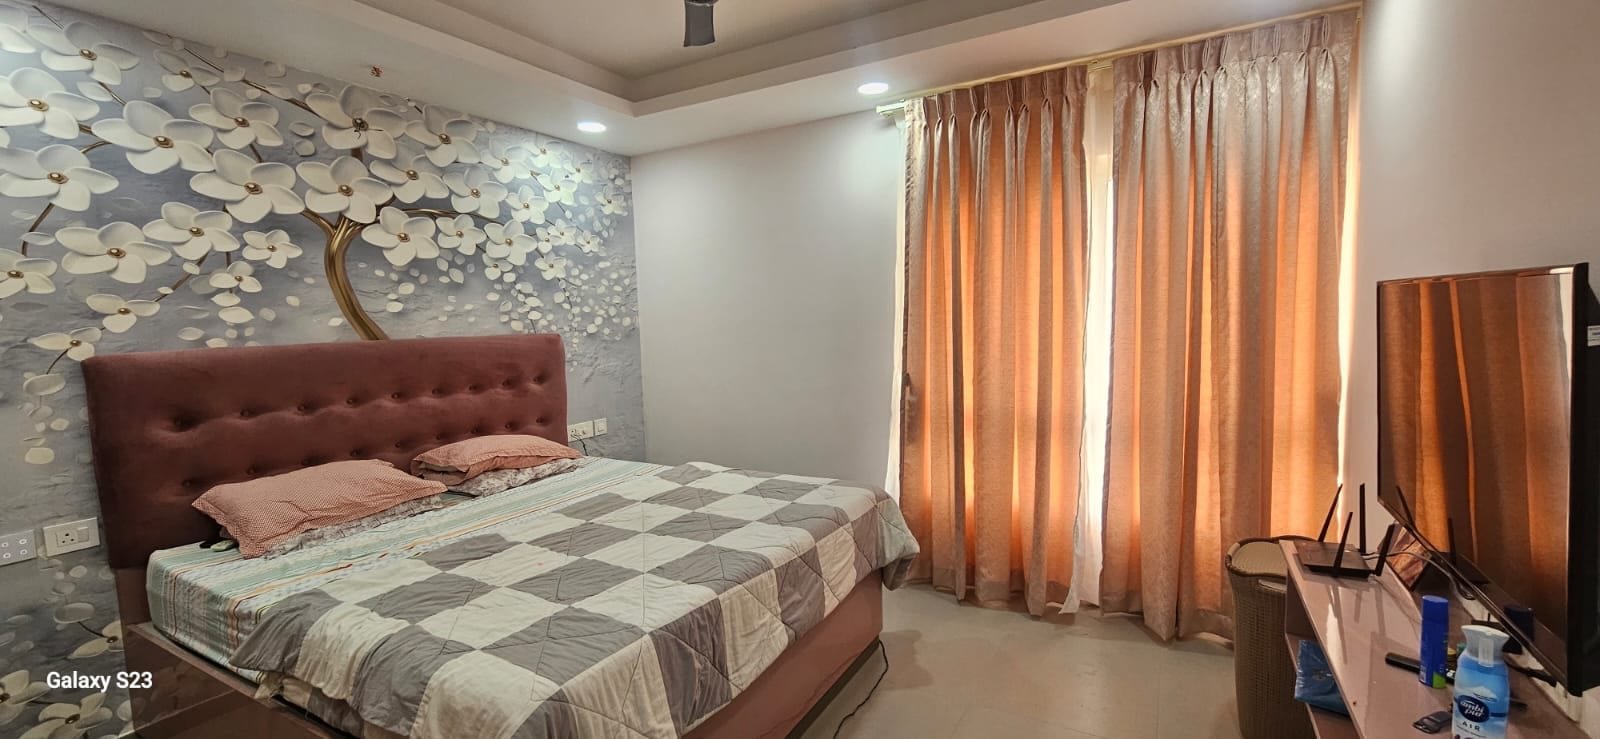
Textured paint, wallpaper, PVC panels and botanical prints — applied and fitted by our own crew.
Flooring
Granite, vitrified tiles and engineered wood — sourced, laid and polished in-house.
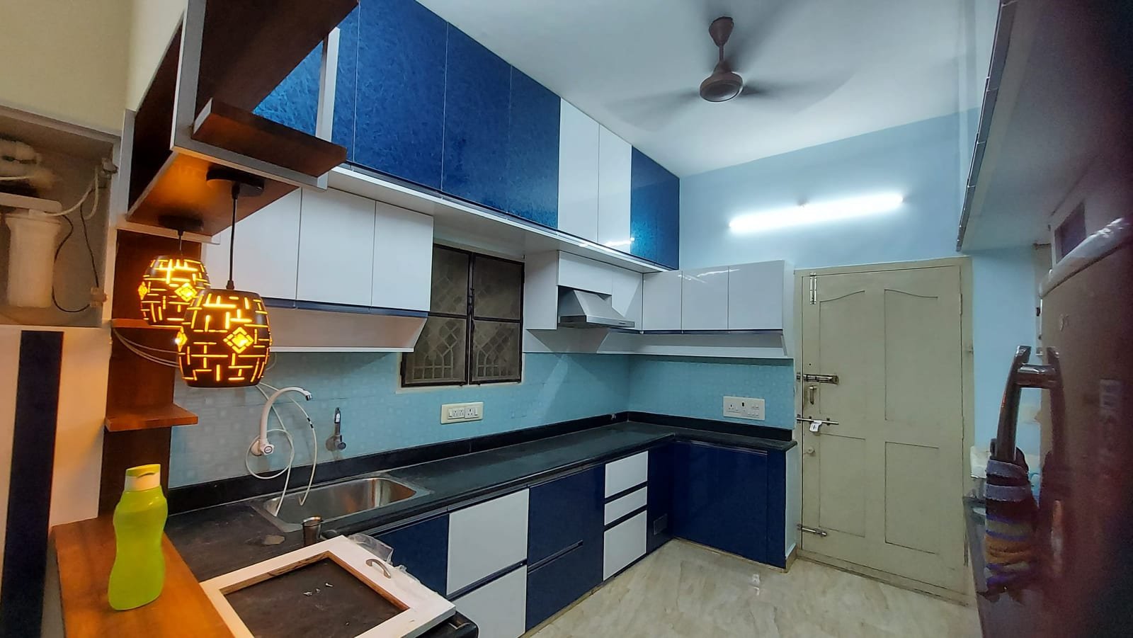
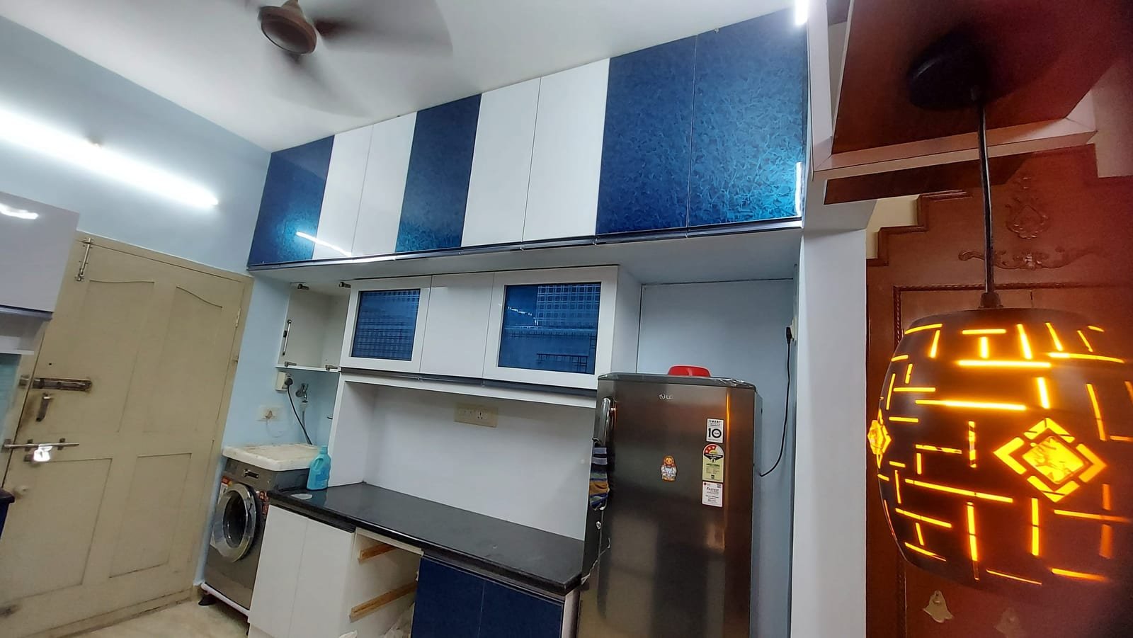
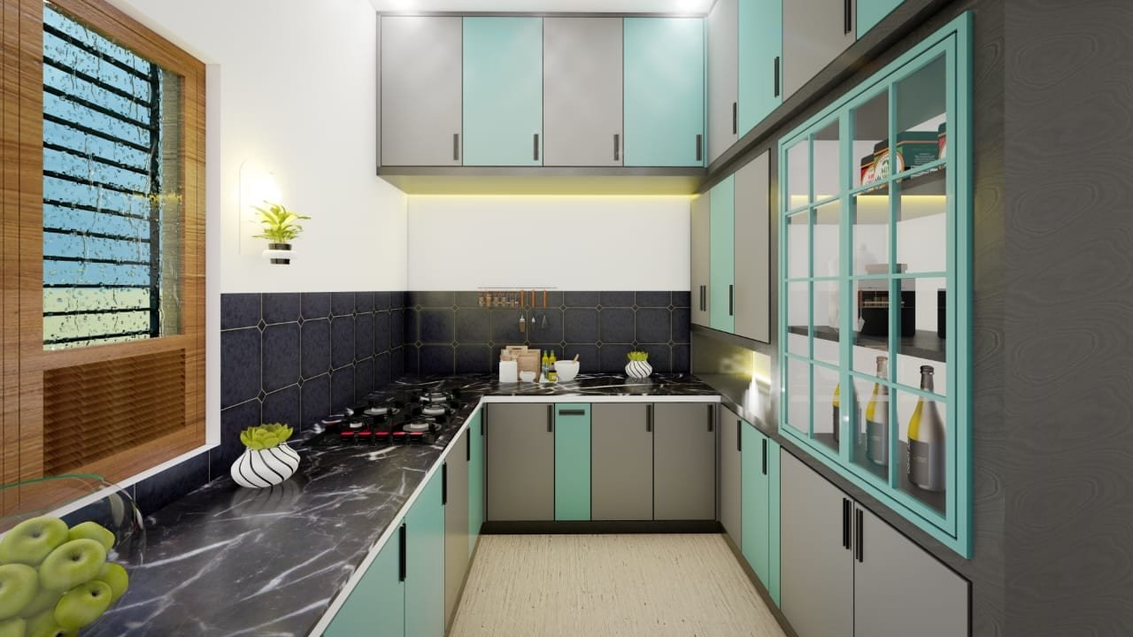
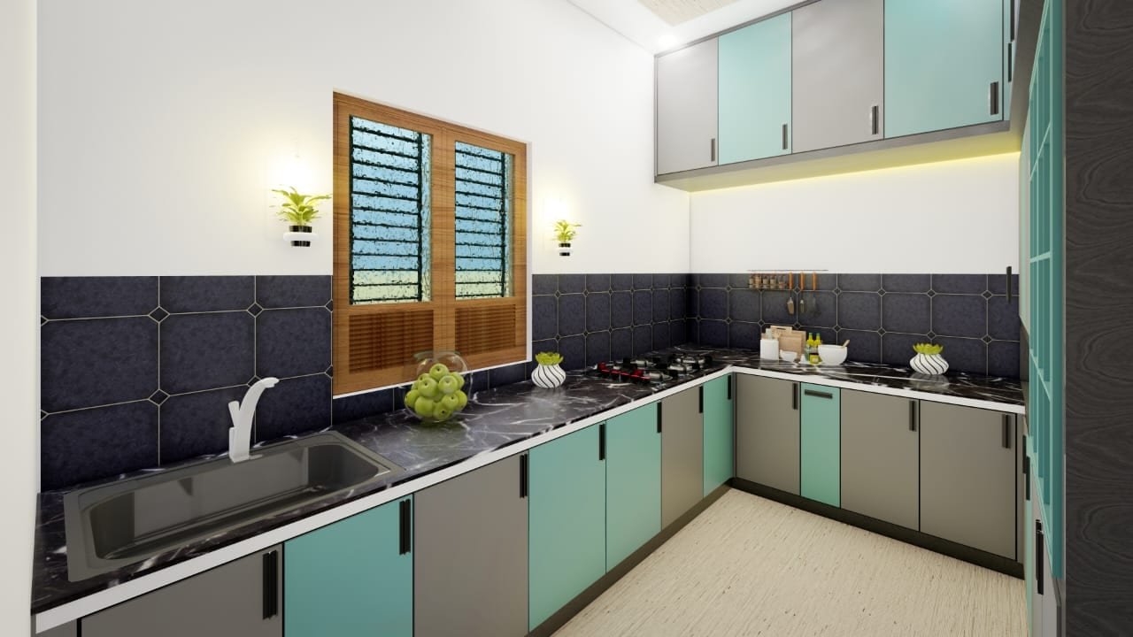
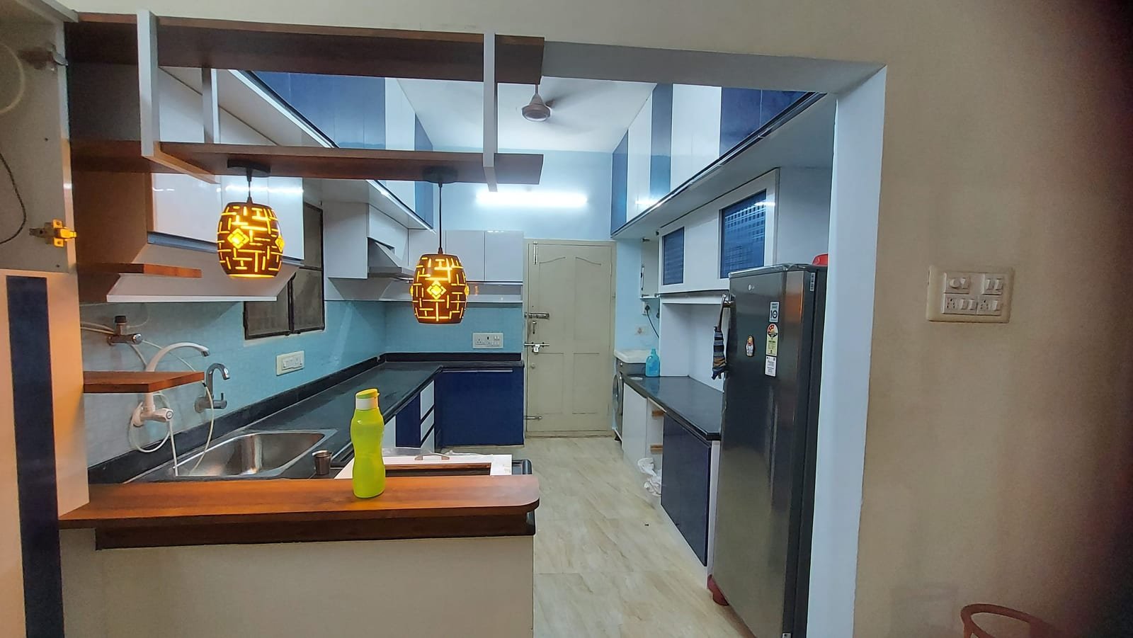
Blue Kitchen, Chennai
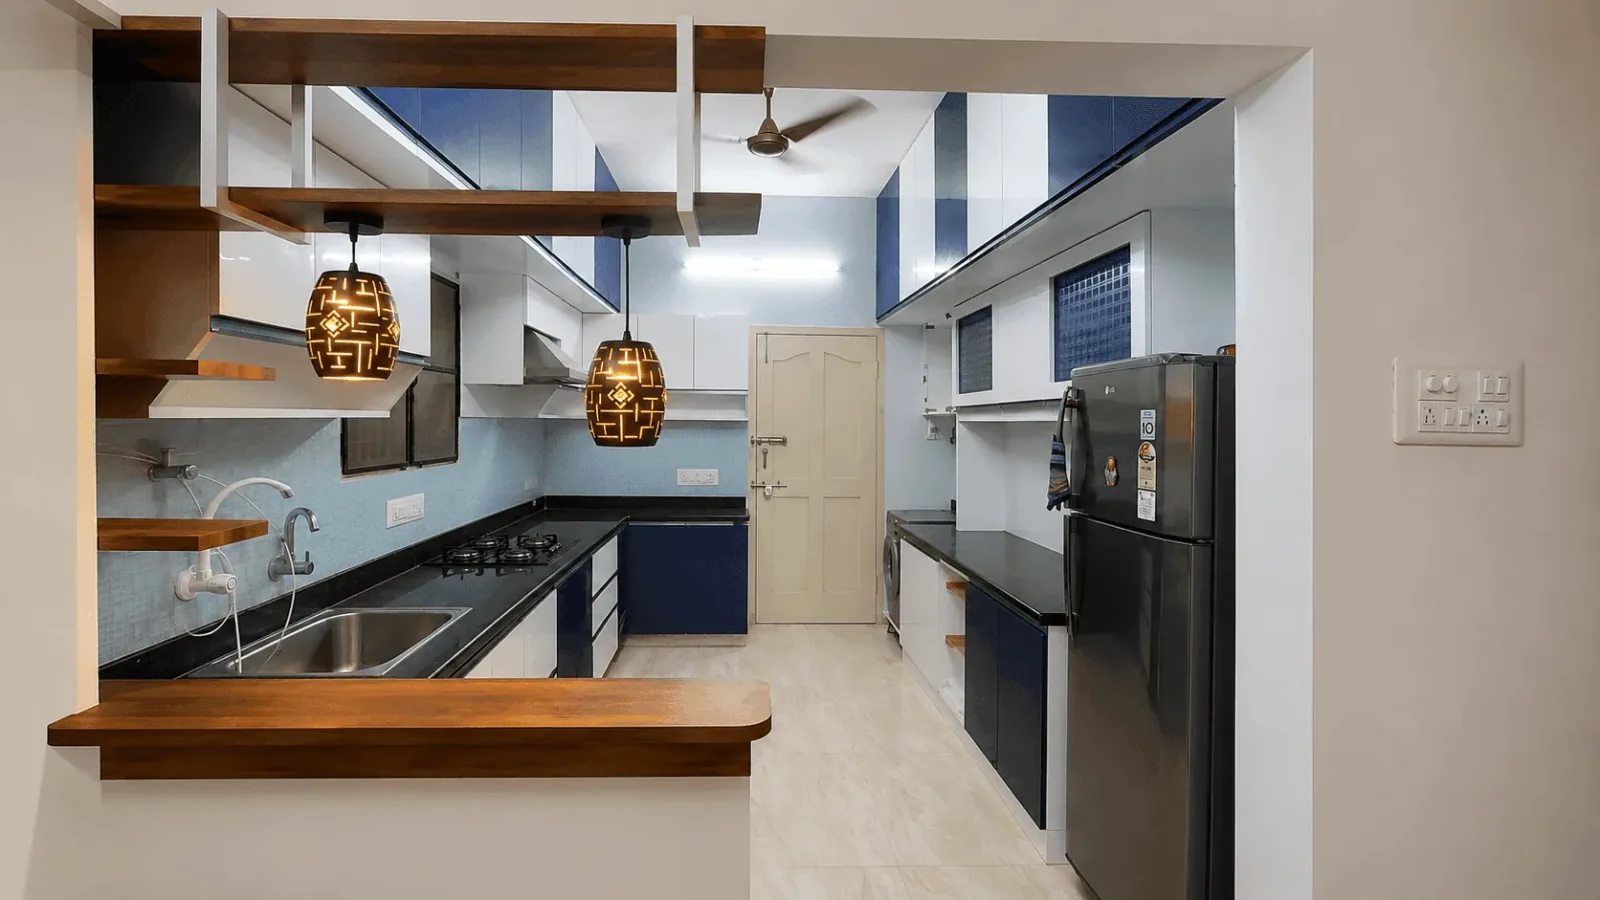
A U-shaped modular kitchen finished in deep blue lacquered lower shutters paired with white upper cabinets and black granite countertops. Pendant lights in warm amber wood hang from a false-ceiling raft over the work island, giving the kitchen its distinctive warmth. The layout maximises counter space on all three walls with integrated appliance housing.
Apartment Interiors, Chennai
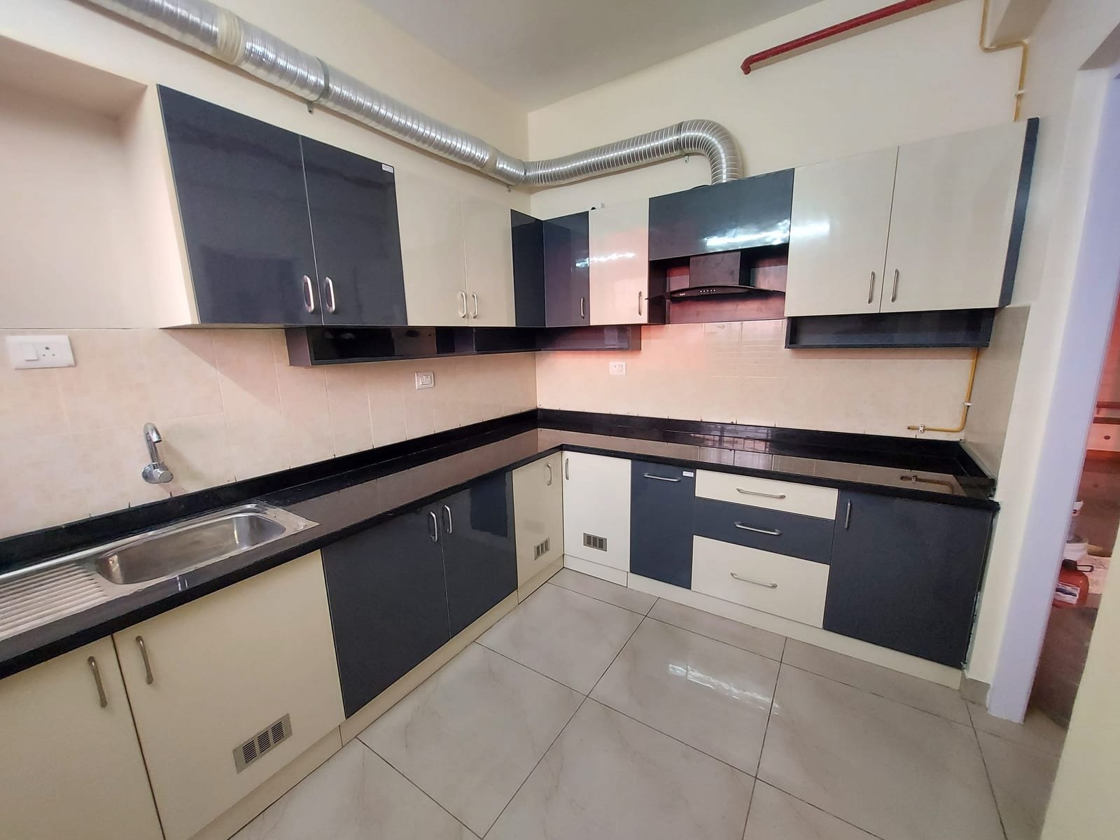
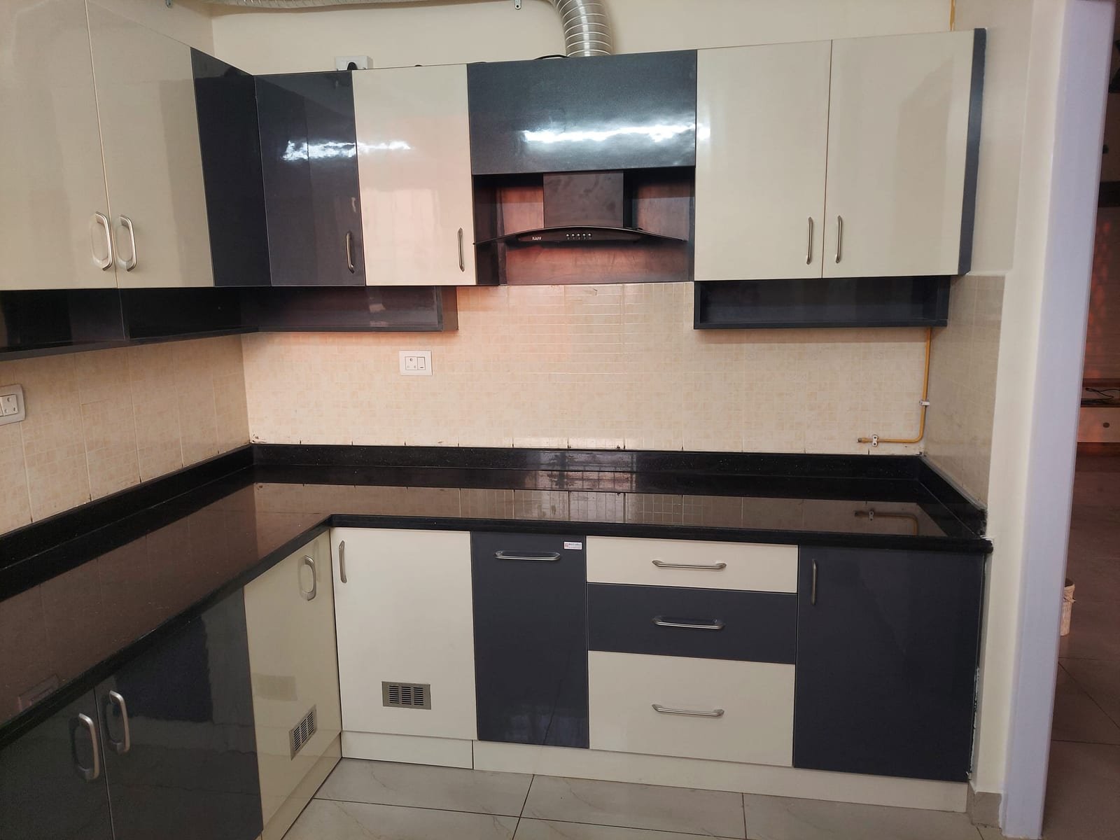
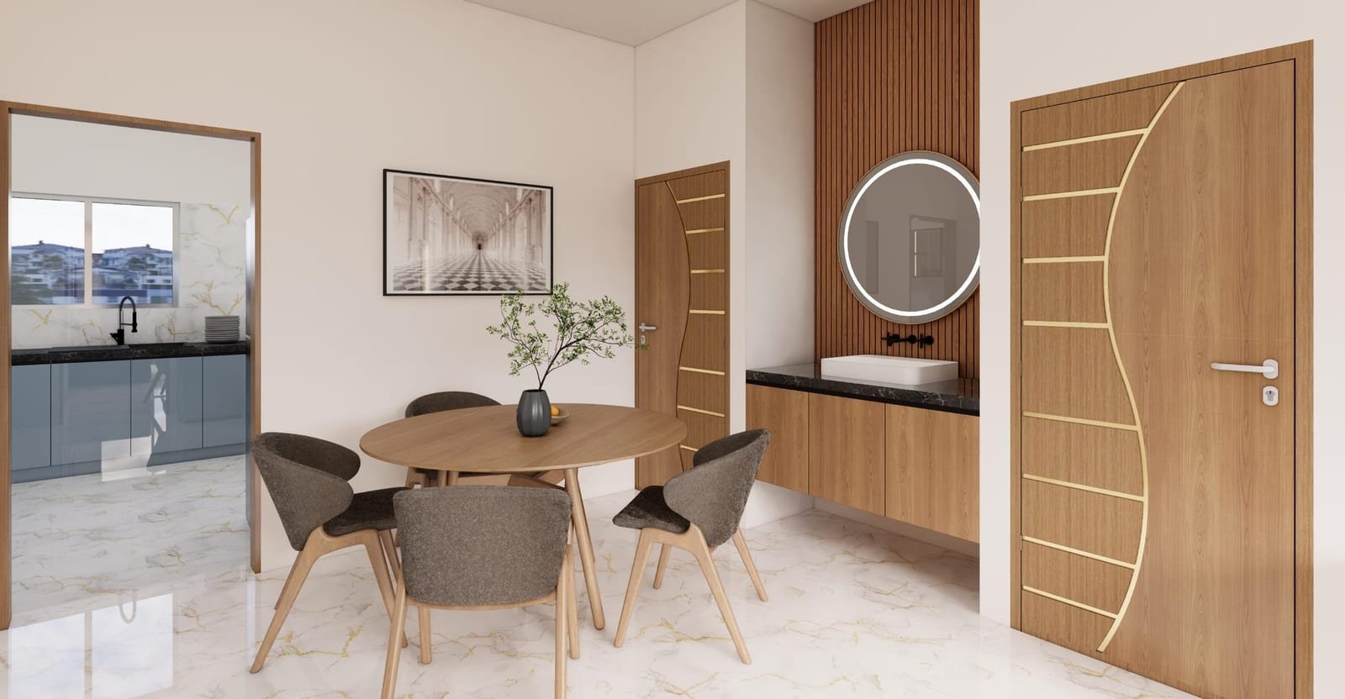
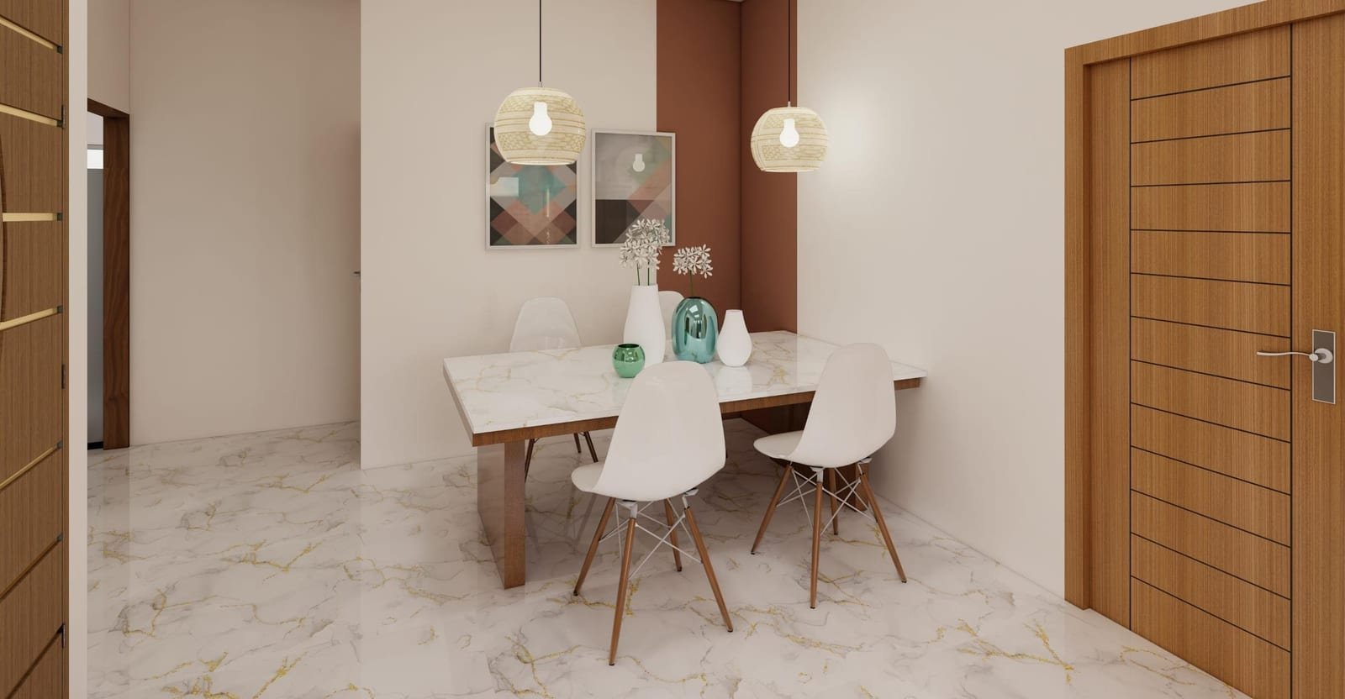
A complete apartment fit-out covering the kitchen, all bedrooms and the living area. The kitchen is finished in dark grey and cream high-gloss acrylic with a black granite top and chimney. Bedroom wardrobes range from a full-wall marble-laminate finish to compact herringbone-patterned swing doors with integrated mirrors. The living room features a custom walnut veneer TV unit with glass display shelves and warm spot lighting, while each bedroom also received a built-in study desk.
Office Renovation, Chennai
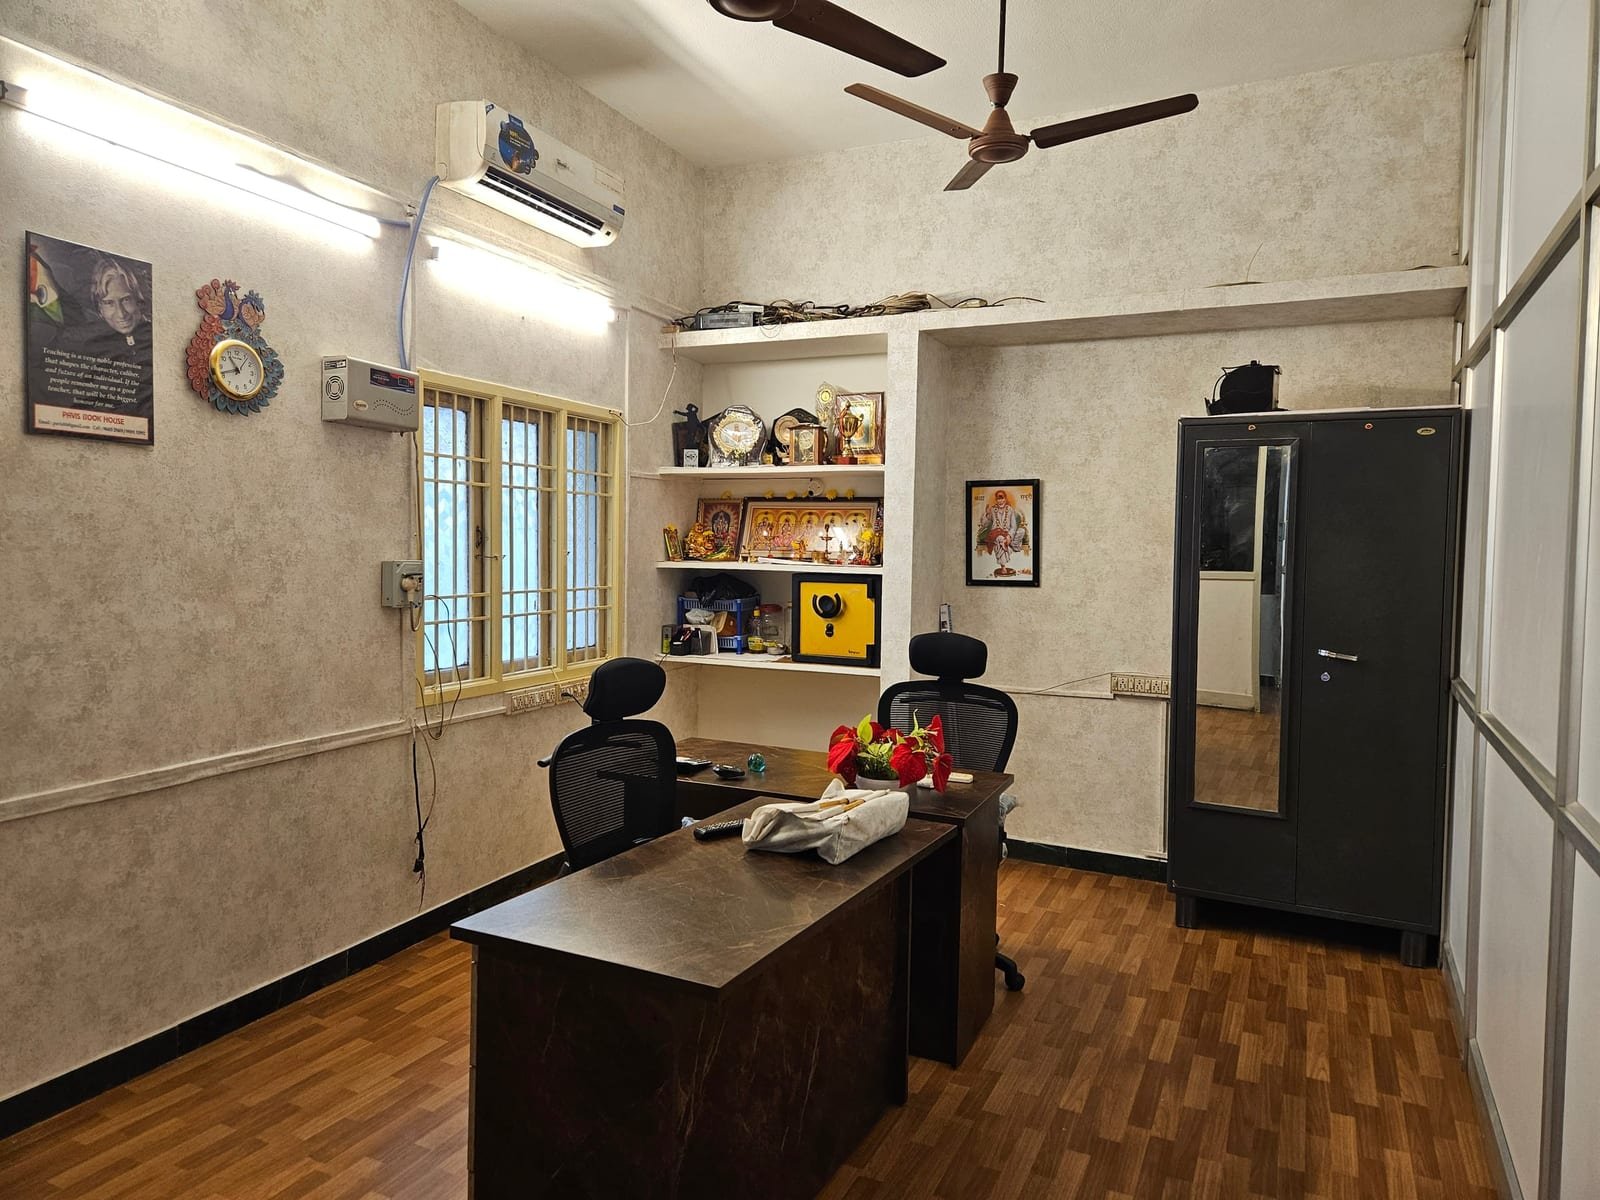
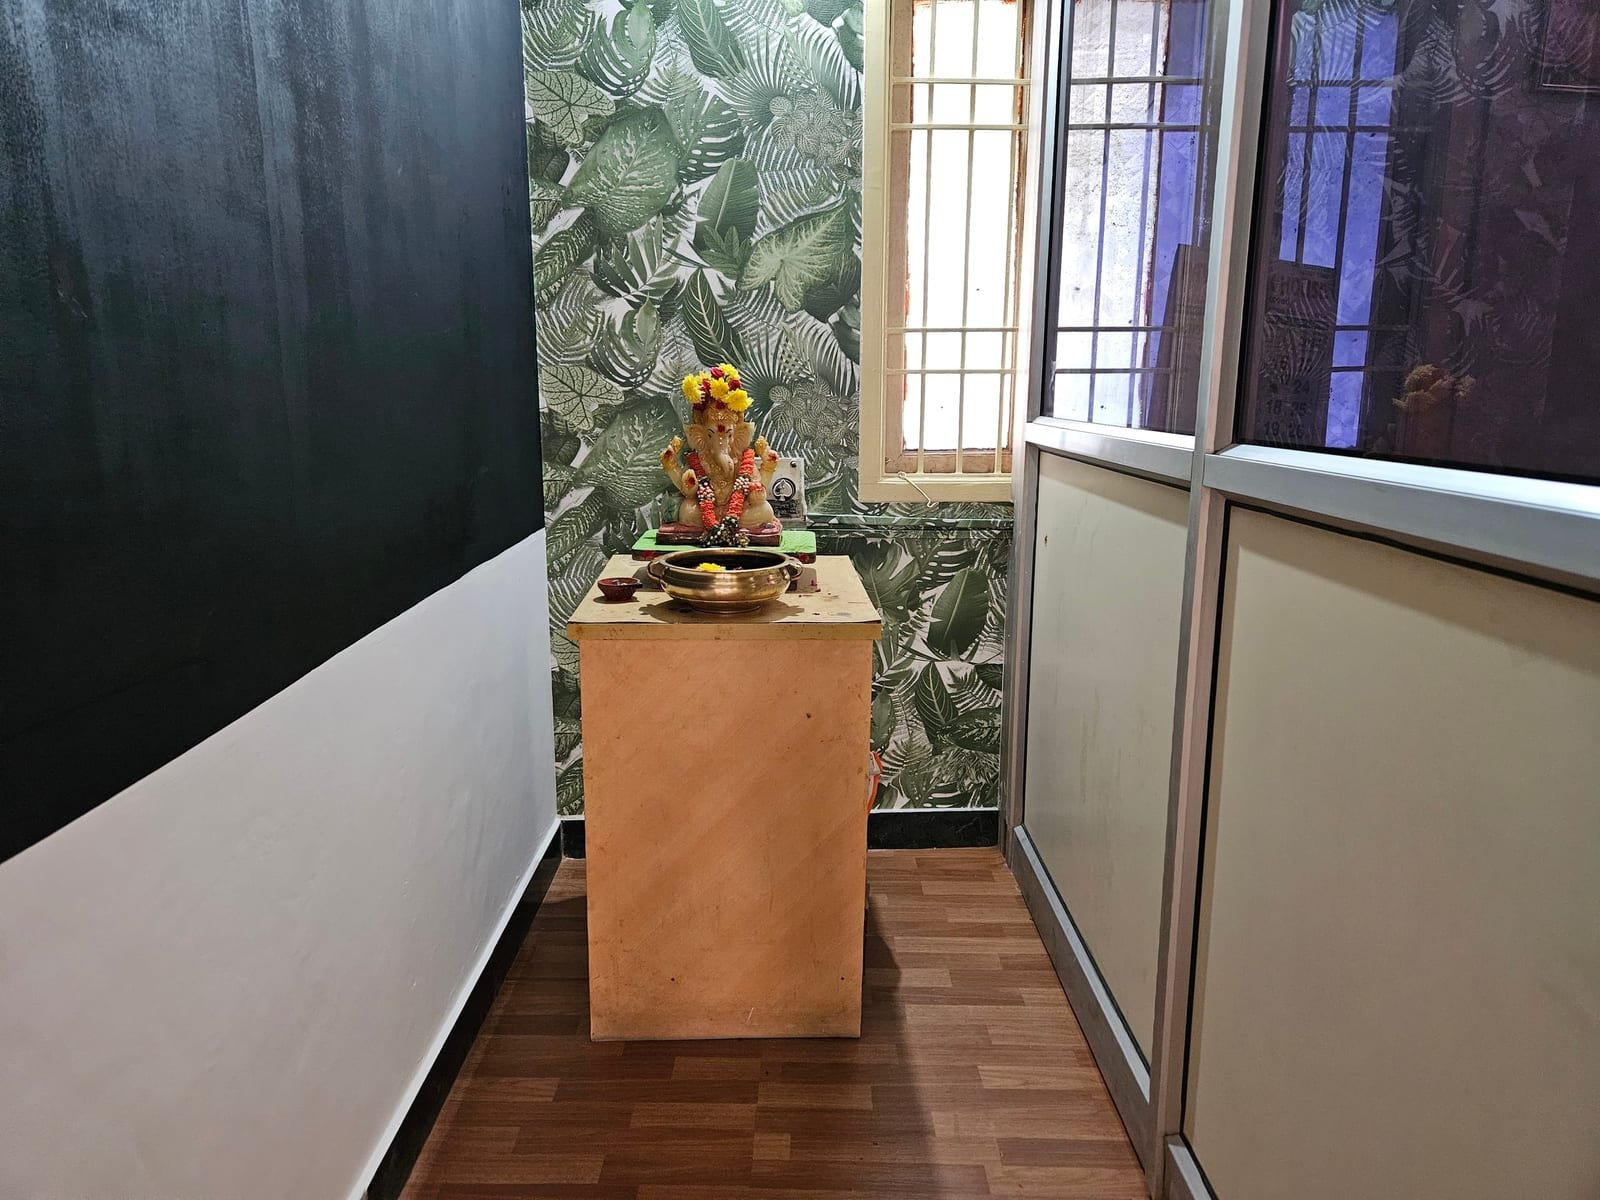
A private office retrofitted with engineered wood flooring, a textured stone-effect wall finish, built-in shelving and a custom workstation. The entry area features a botanical print wallpaper wall with warm wood-effect vinyl flooring — giving the space a calm, focused character suited to a working professional.
Traditional Heritage Hall, Tamil Nadu
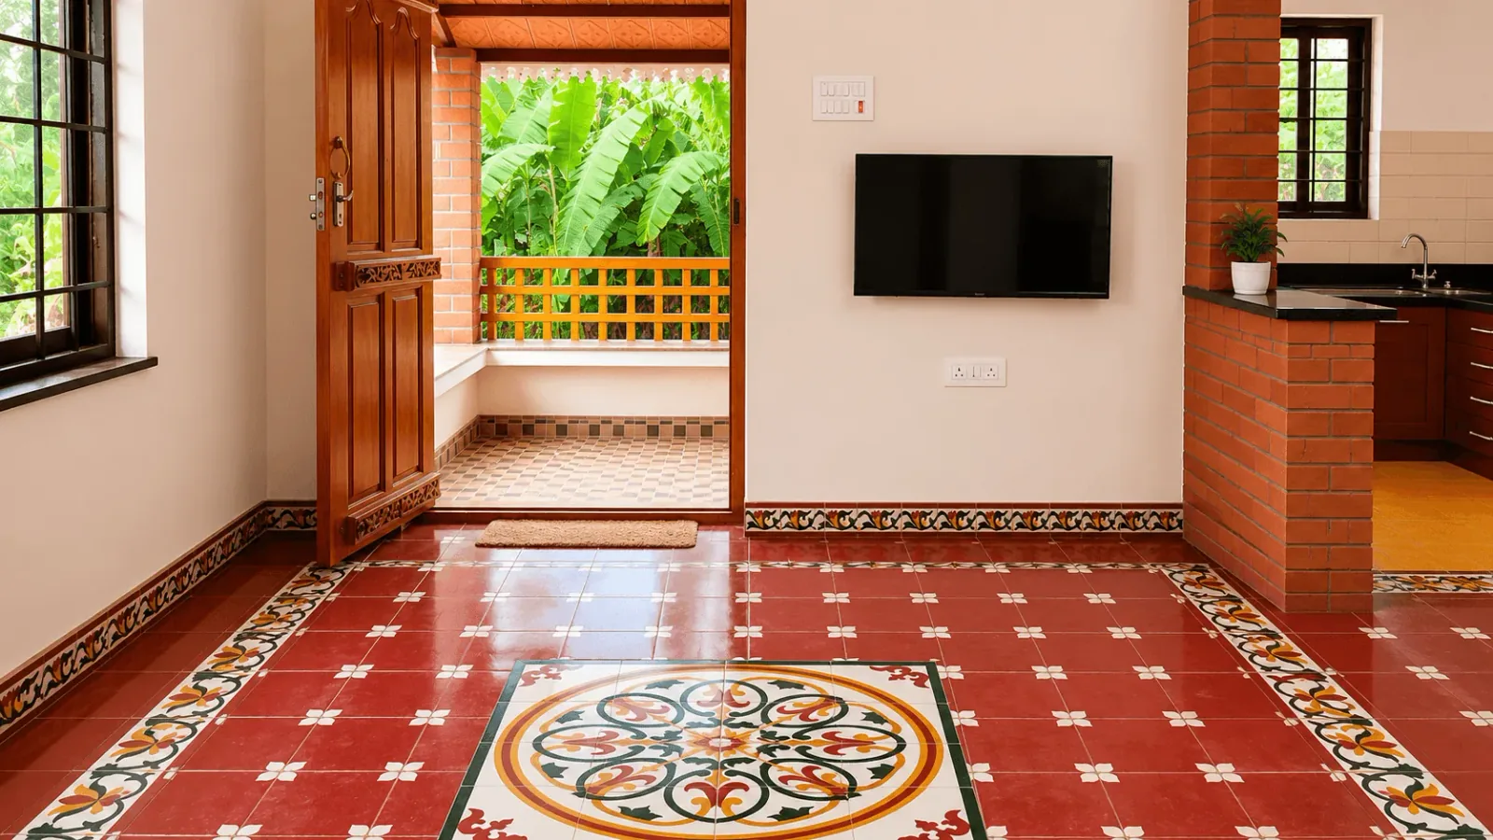
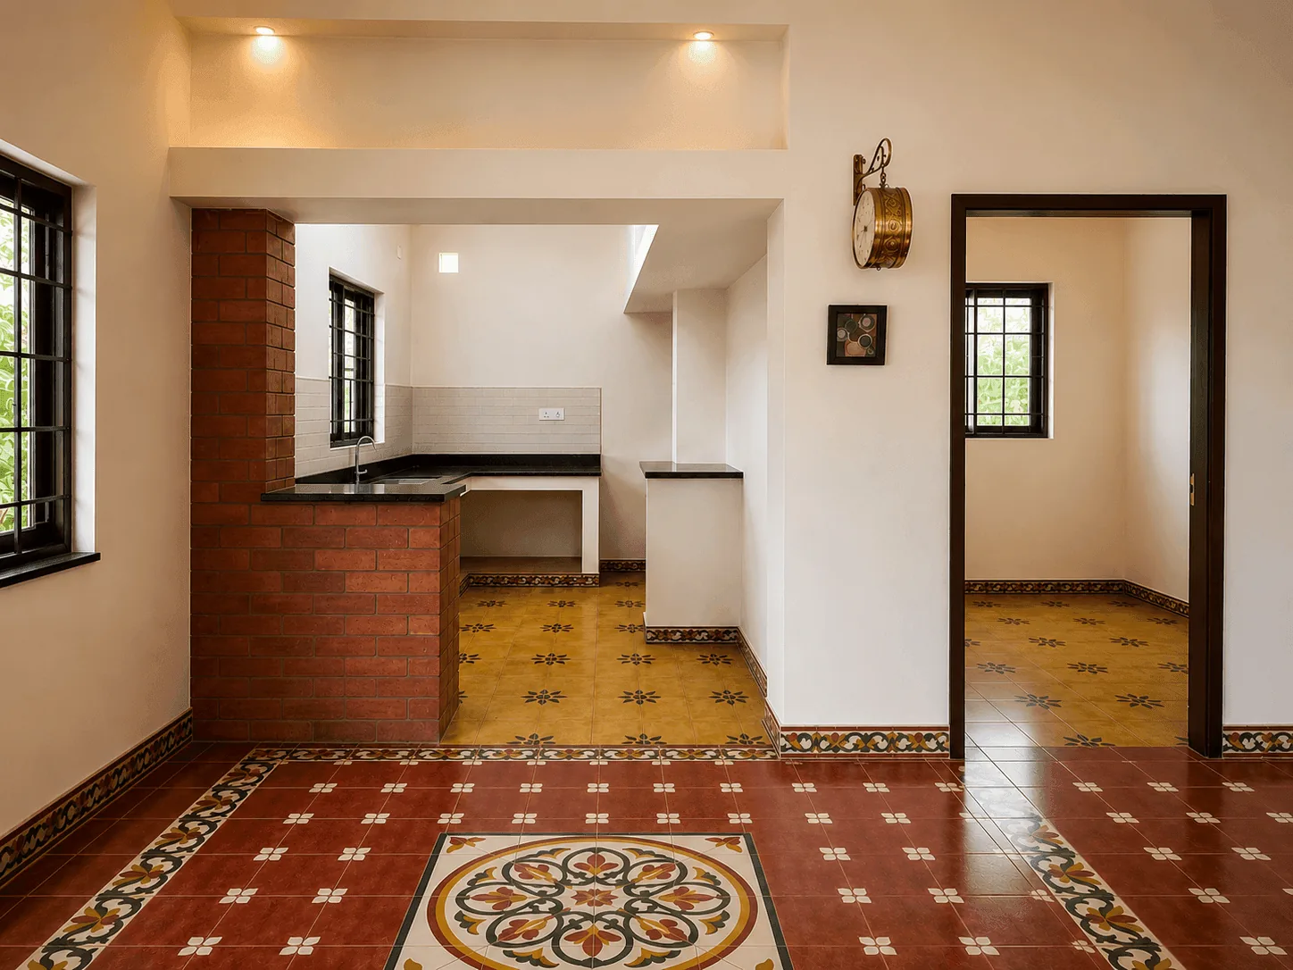
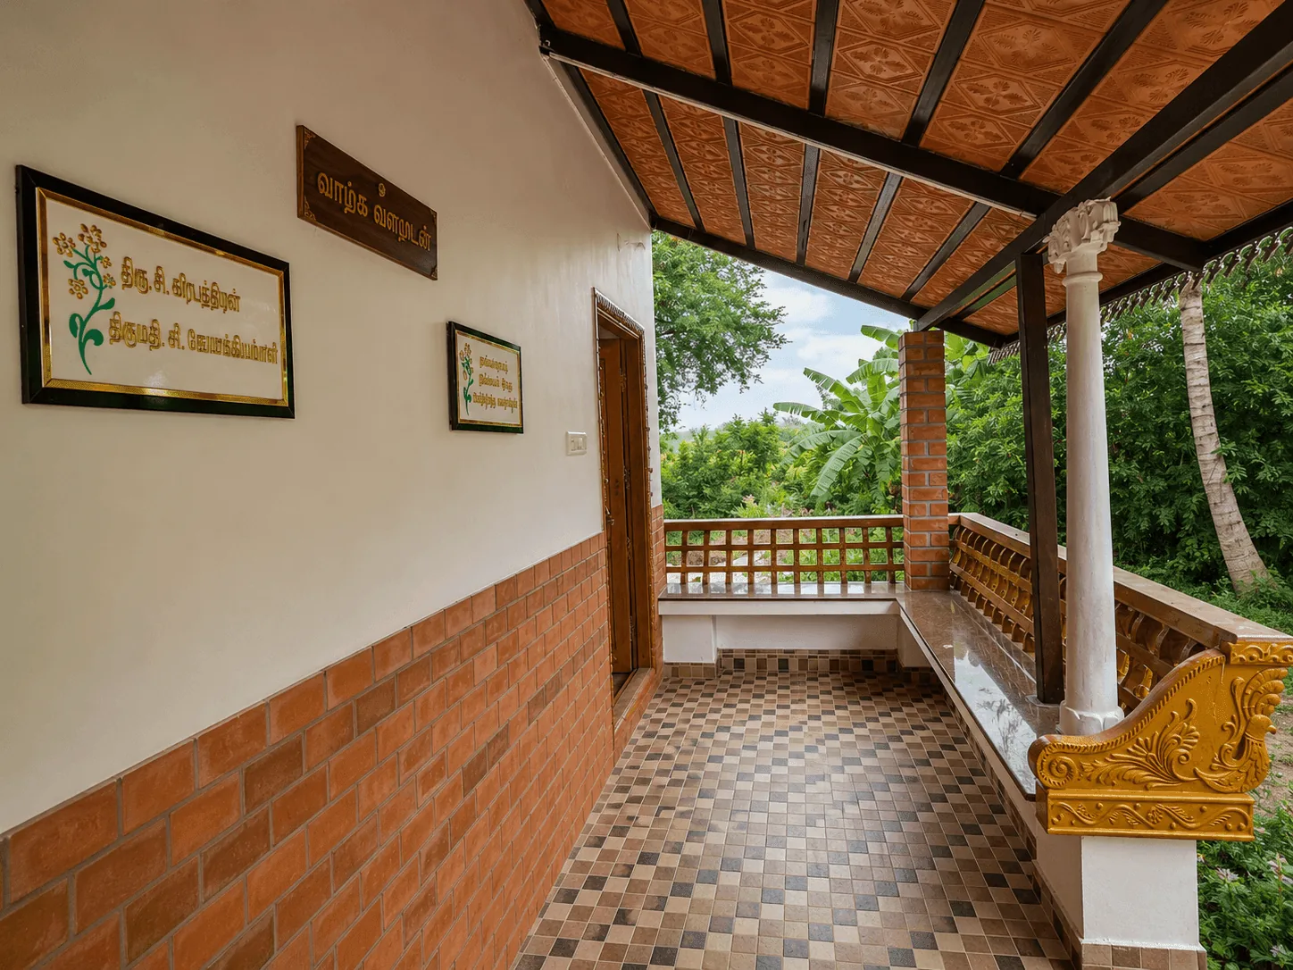
A full interior fit-out for a heritage residence that called for traditional Tamil Nadu craftsmanship throughout. The central hall features carved wooden pillars, oxide-polished flooring and a traditional brass oil-lamp display alcove. The kitchen was given a modular overlay while retaining classic hearth proportions and stone counter heights — giving the family the warmth of a generational home with the convenience of modern fittings.
Ambathur, Chennai
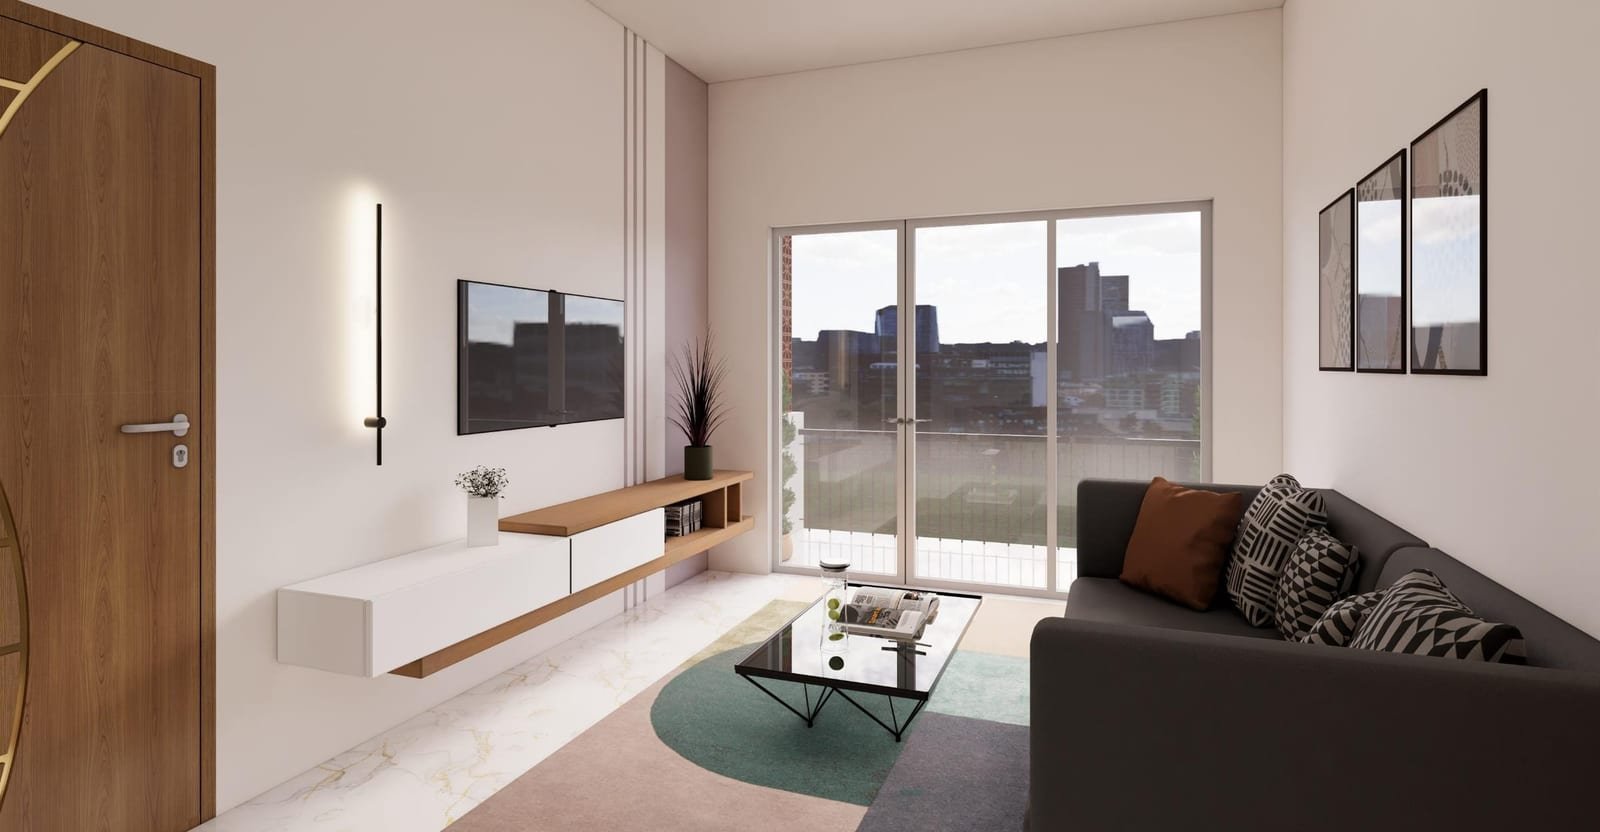
A complete home fit-out covering the exterior elevation, central hall, modular kitchen and two bedrooms. The hall is finished with a false ceiling, warm cove lighting and a feature wall, opening into a modular kitchen with granite counters and integrated storage. Both bedrooms received custom wardrobes and coordinated wall finishes, rounding out a full-house interior delivered end to end by our own crew.
Real finishes
from real projects.
Brief to
handover.
Brief & measure
Home visit, room-by-room measurements, lifestyle questionnaire.
Design & BOQ
2D plans, 3D renders, materials board. Line-by-line cost sheet.
Fabrication
Cutting, laminating and finishing in our workshop.
Site install
Site carpenters, finishers and electricians in a single 3-week window.
Style & handover
Final walkthrough, snag list, handover with care manual.
Let's design
your space.
Interior questions, answered
How much does a modular kitchen cost in Chennai?
Cost depends on layout, shutter finish and countertop material. We quote every kitchen from a measured site drawing and a line-item BOQ, so you see the cost of each cabinet, the countertop and the hardware before committing rather than a single lump-sum number.
How long does an interior fit-out take?
A single modular kitchen typically takes 4 to 6 weeks from final measurement to handover. A full apartment fit-out covering kitchen, wardrobes and living areas usually runs 8 to 10 weeks.
Do you manufacture the cabinetry yourselves?
Yes. We run an 18,000 sqft interior workshop in Ambattur with in-house CNC, finishing, upholstery and joinery, so cabinetry is built to our own tolerances instead of being subcontracted out.
Do you take interior work in homes you did not build?
Yes. Standalone interior projects are a large part of our work — modular kitchens, wardrobes, TV units and office interiors in existing apartments and offices across Chennai.