
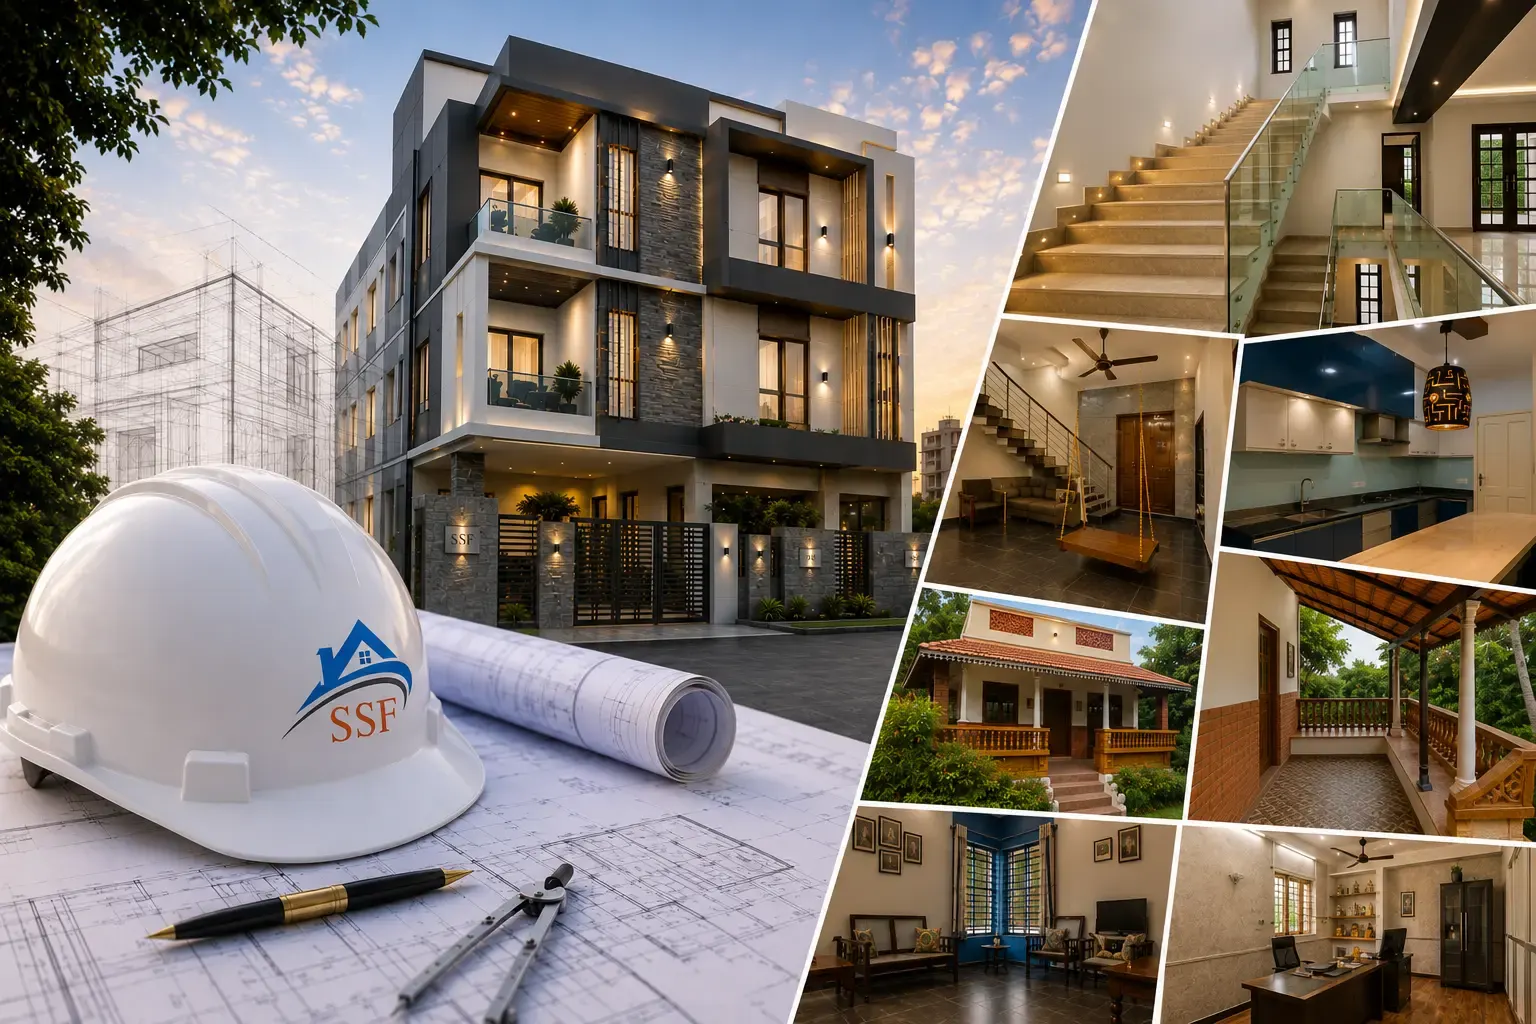
We build homes that outlive blueprints.
Sri Sai Foundation is a Chennai design-build studio working at the intersection of architecture, engineering and craft — delivering residences, commercial spaces and interiors since 2008.
Built on trust, engineered to last.
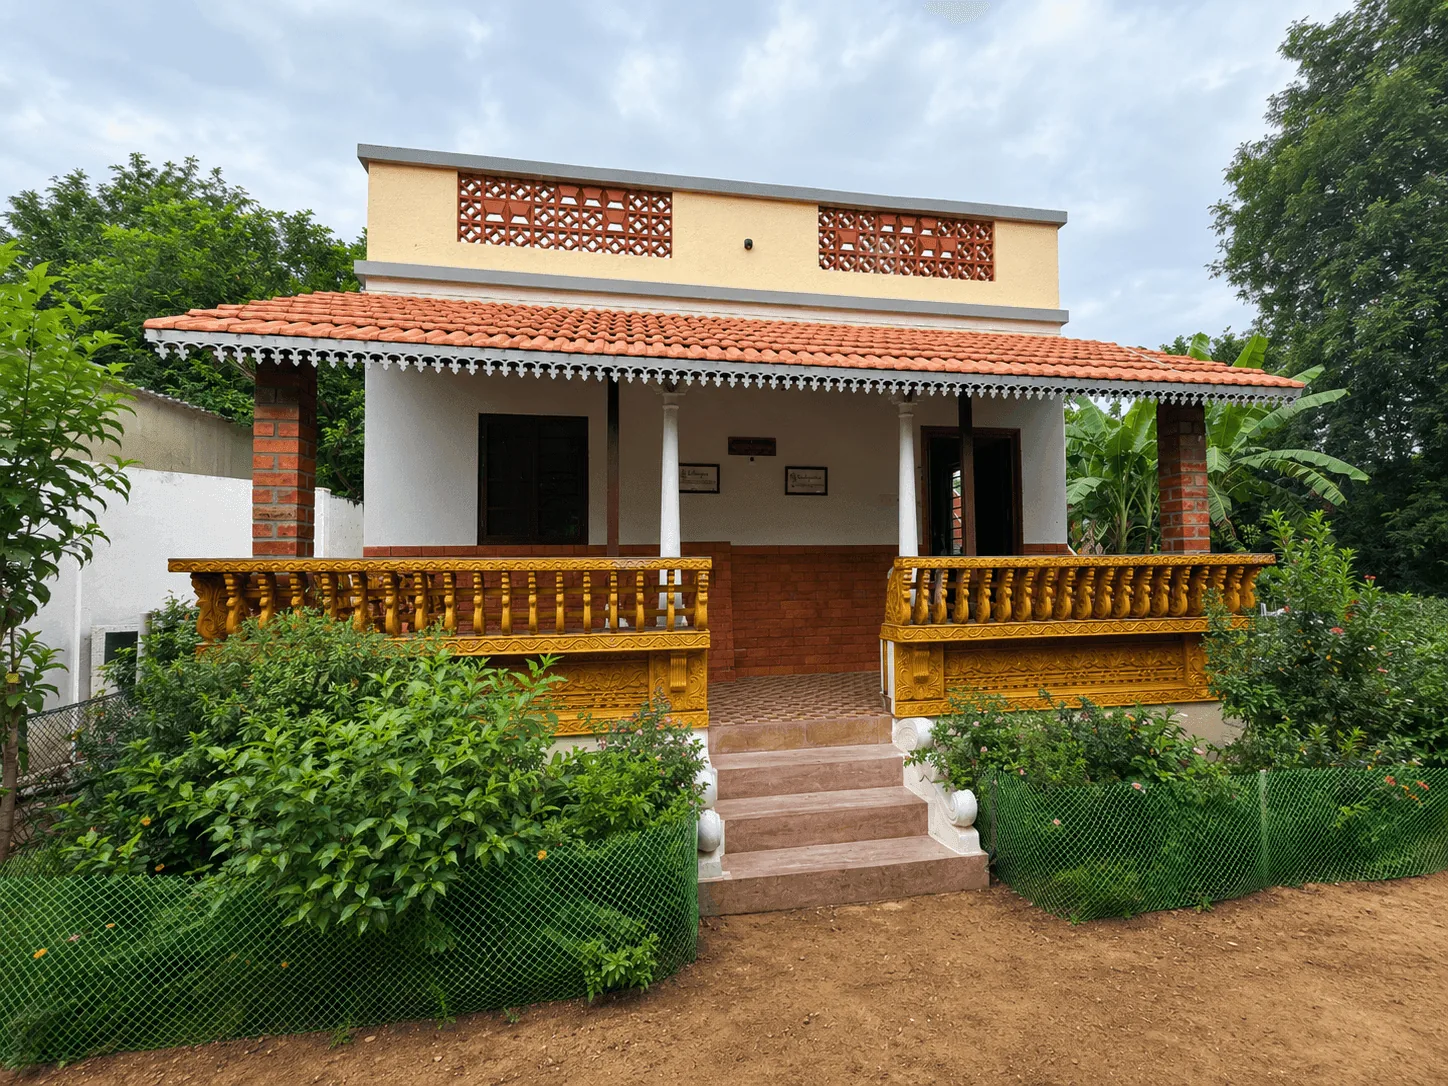
For nearly two decades, we've worked with families, businesses and institutions across Tamil Nadu — pairing architectural rigour with the craft of traditional building.
Every project starts with listening. Then sketches, models, a BOQ that doesn't hide anything, and a site team that shows up. We keep promises the way our grandfathers did — in person.
What we do,
end to end.
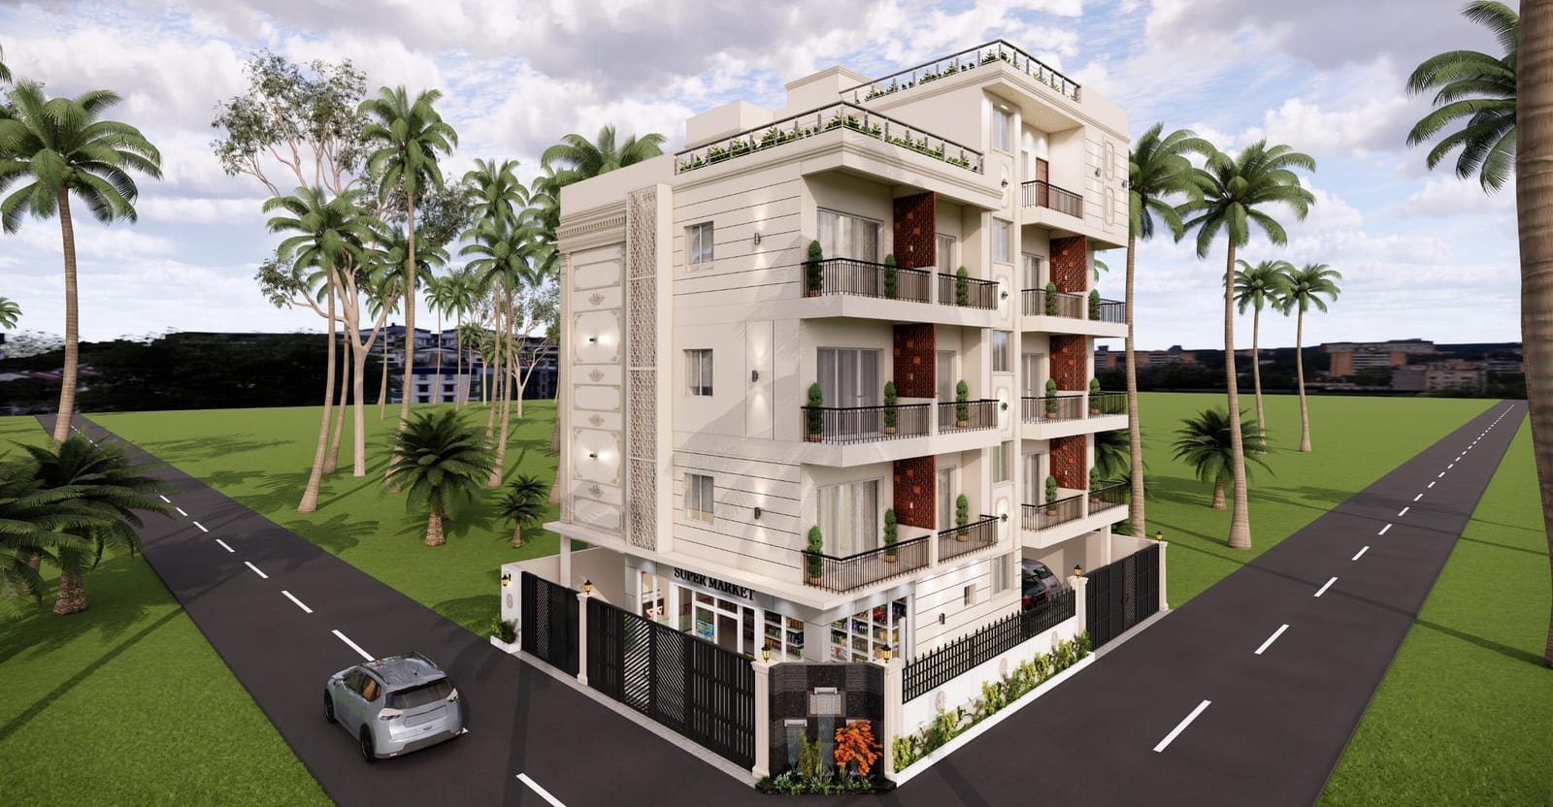
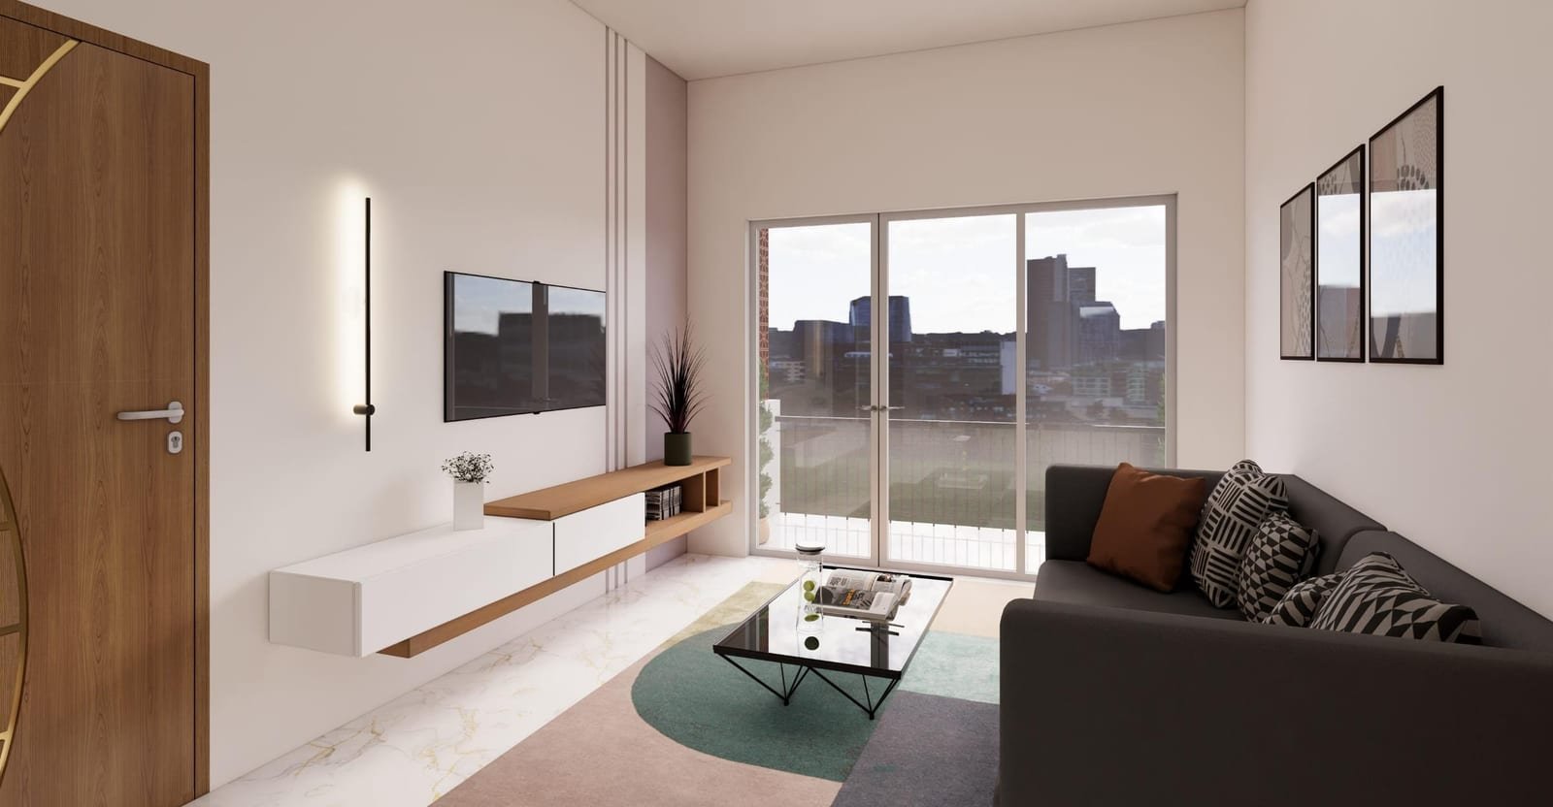
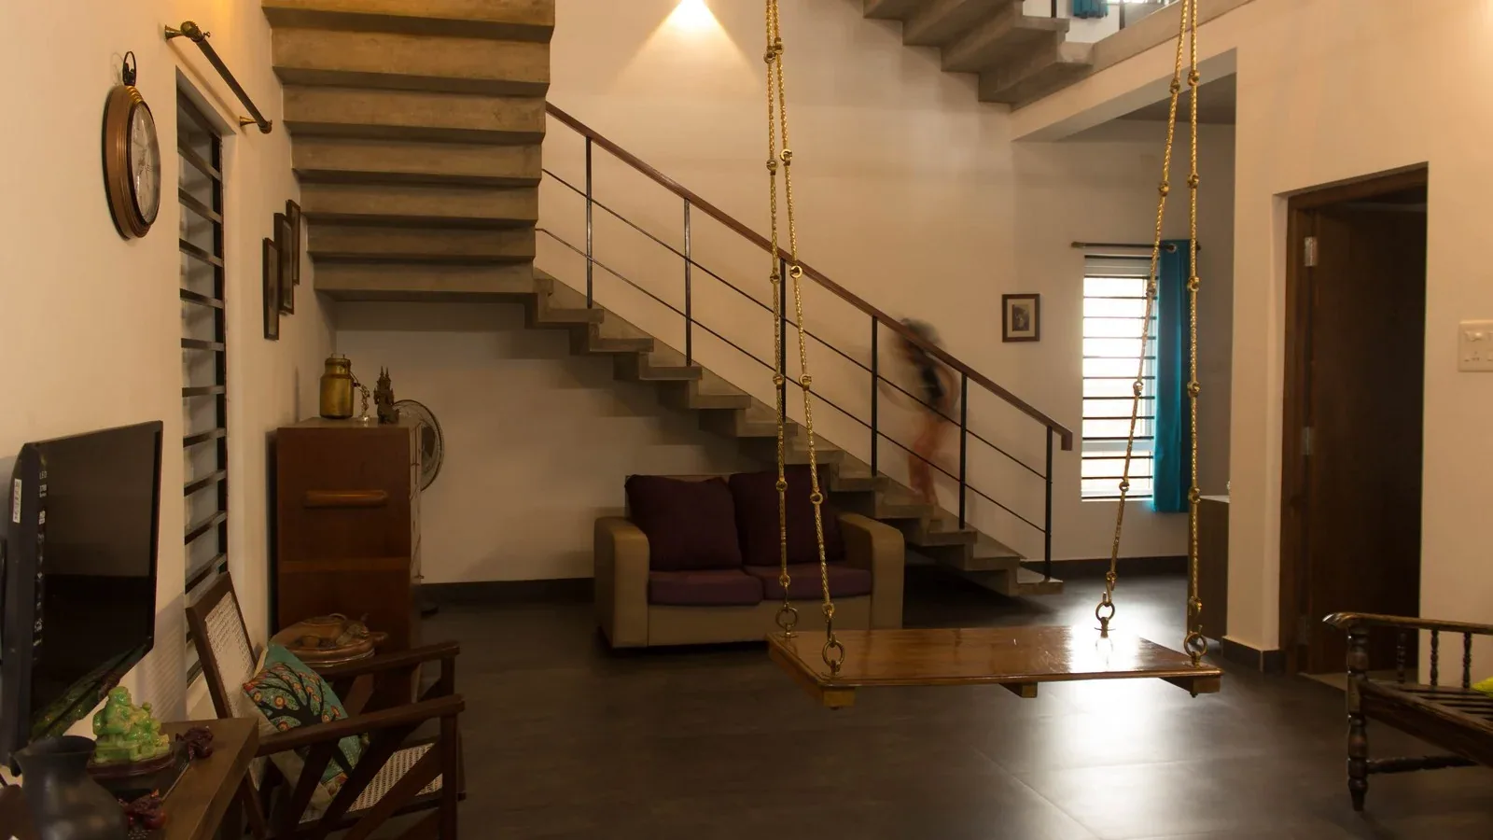
A simple path,
from idea to keys.
Listen & site visit
We walk your plot with you. Understand brief, vastu, sun path, neighbours. No quotes yet — just questions.
01Design & approvals
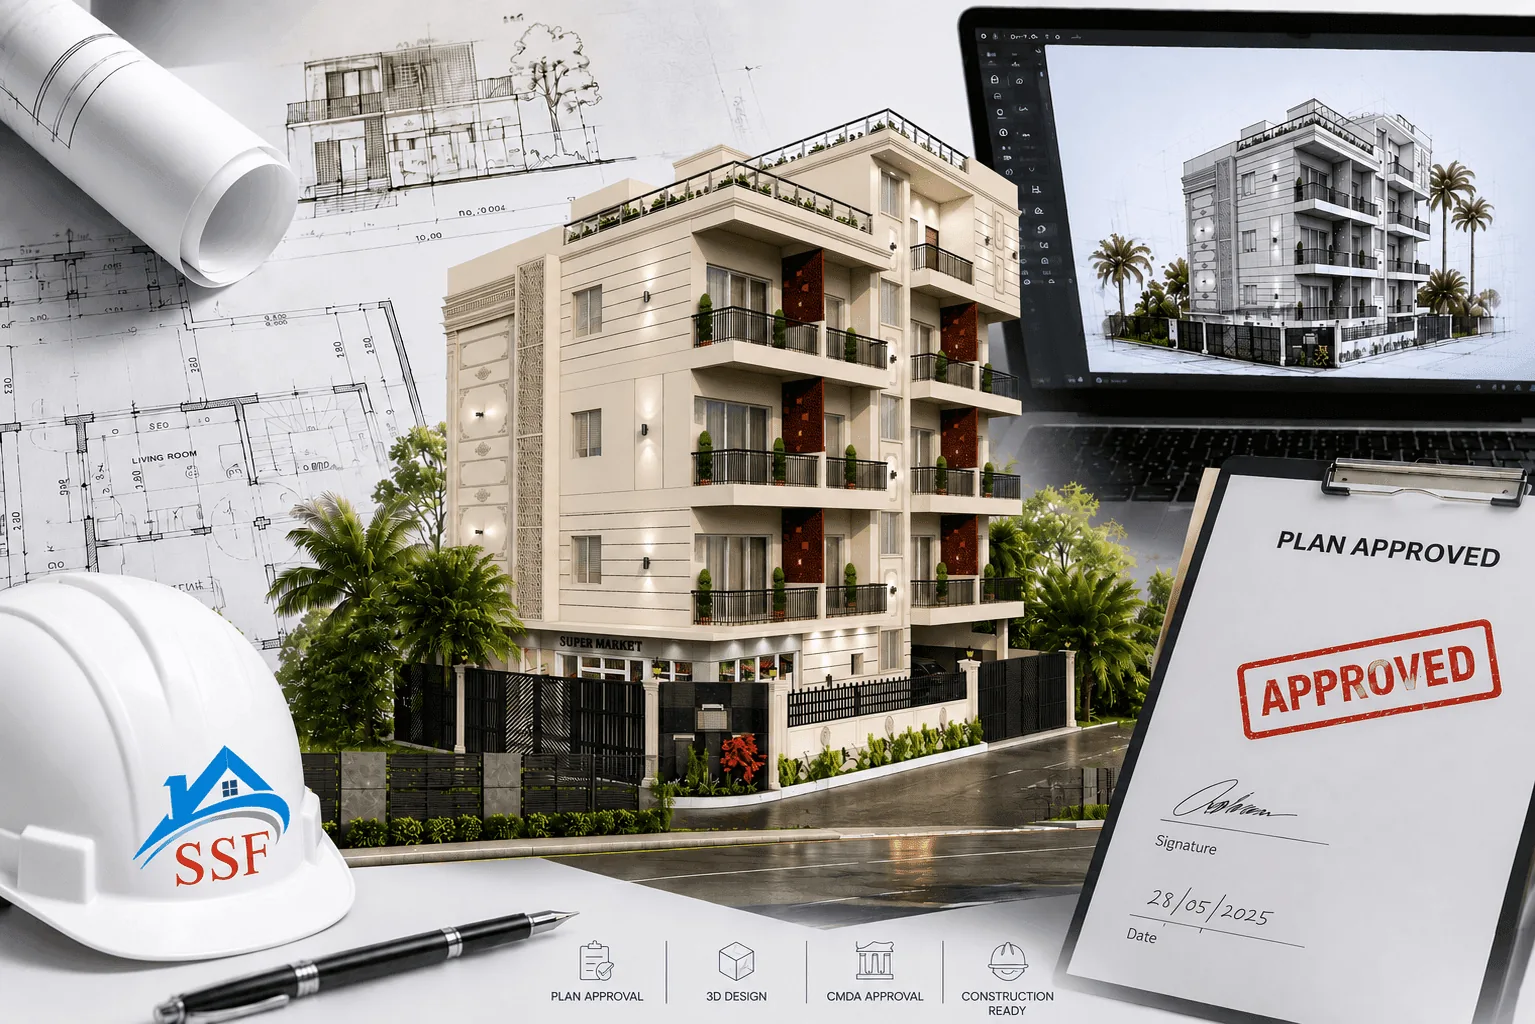
Concepts, 3D walkthroughs, structural drawings, CMDA/plan approvals — all under one roof.
02Build with clarity
Fixed-price BOQ, in-house site team, weekly photos. You always know what's next and what it costs.
03Handover & care
Clean, commissioned and documented. Followed by a 10-year structural and 2-year finishes warranty.
04By the numbers,
and then some.
A team that has grown together, trained together and built together since 2008.
Homes, offices, shops and factories — across Chennai and neighbouring districts.
98% of our work comes from referrals. We think that's the number that matters most.
Architects, structural engineers, MEP, site engineers, interior designers — all in-house.
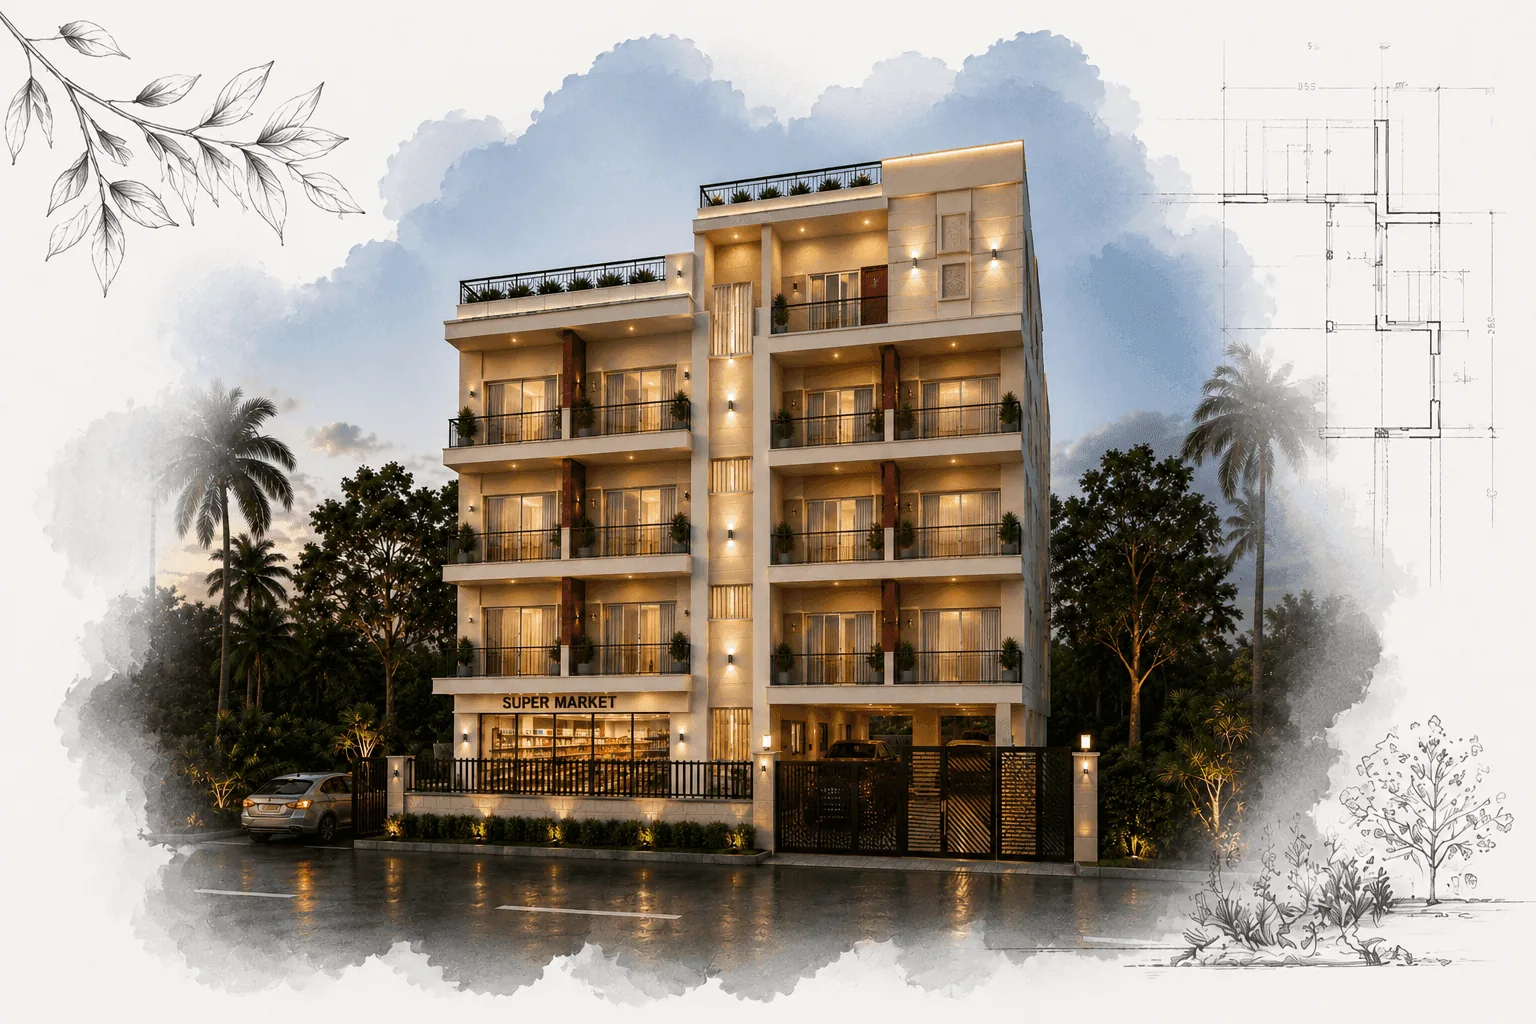
They didn't just build our home — they stayed in it with us through every rain, every crack, every fix. Eighteenyears later, we've built two more with them.
Have a plot, a lease, or just a blank wall?
Tell us what you're thinking. We'll come visit, listen properly, and come back with a timeline and a number — no obligation.
What clients ask us first
What kind of construction work does Sri Sai Foundation take on?
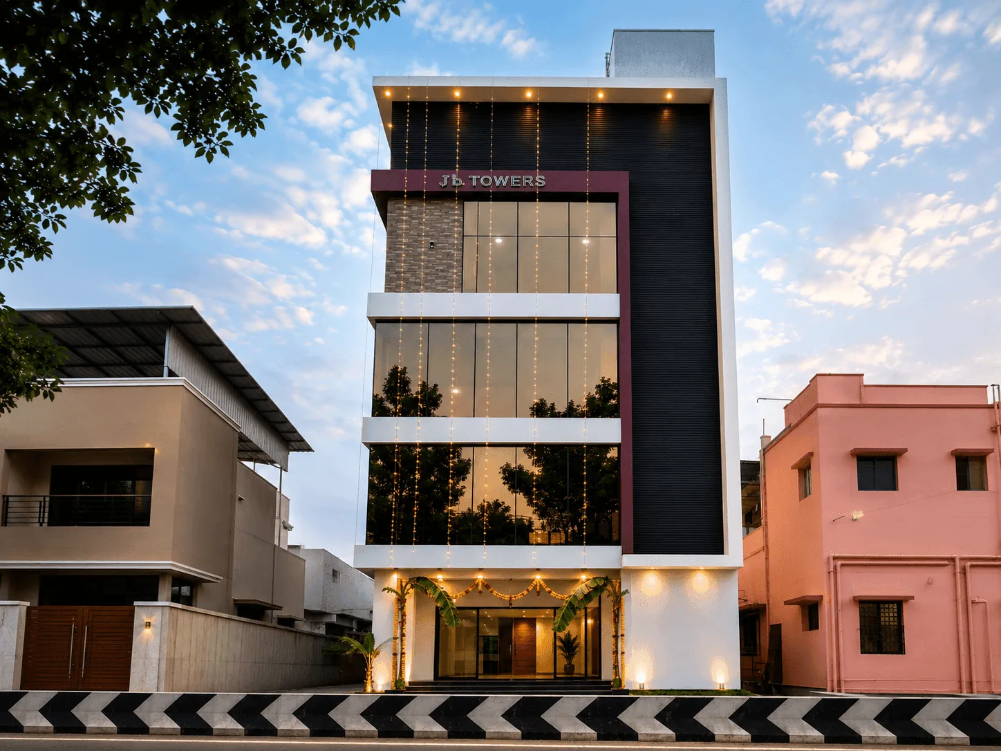
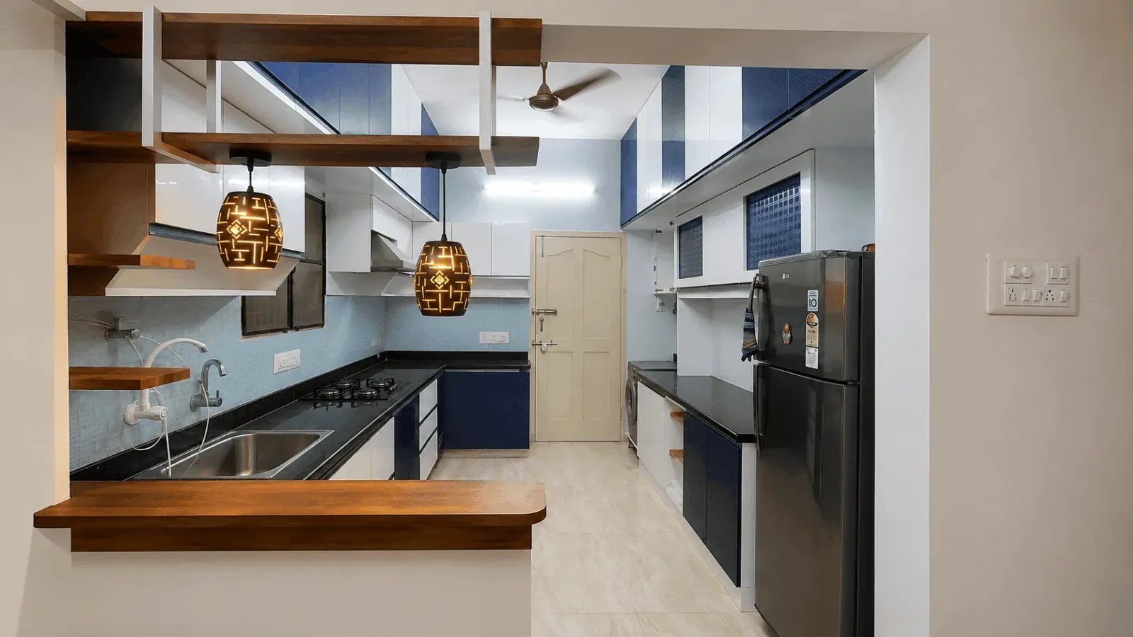
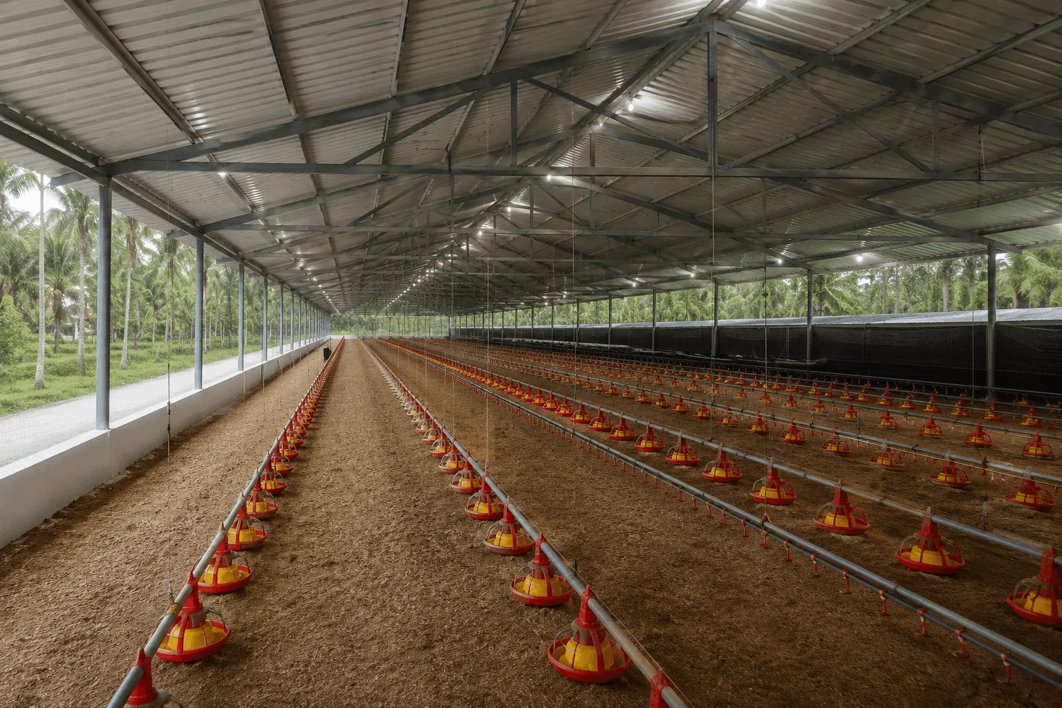
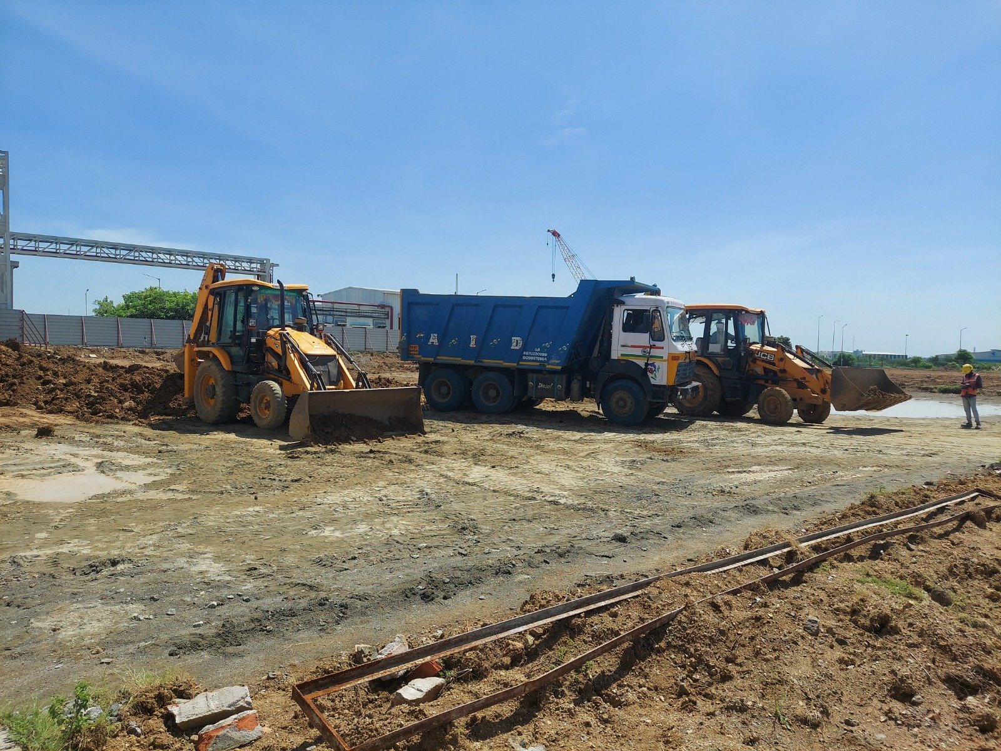
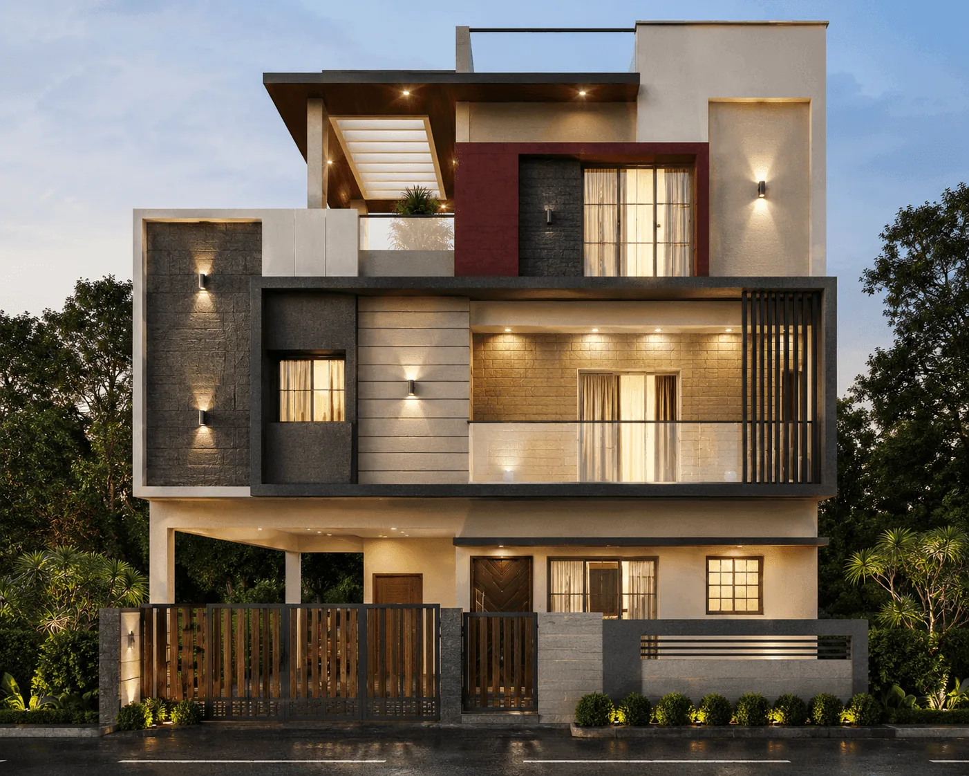
We are a design-build company covering residential houses and villas, commercial buildings and towers, interior fit-outs including modular kitchens and wardrobes, civil works on farm and EC plots, and industrial development covering site works, structural construction and warehouse infrastructure. Architecture, structural engineering and construction are handled by one accountable in-house team.
How long has the company been building in Chennai?
Sri Sai Foundation was founded in 2008 and has been delivering projects across Chennai and Tamil Nadu for 18 years, with over 200 completed projects to date.
Do you provide a free consultation and estimate?
Yes. Share your plot details, brief and budget range through the contact form or call us directly, and we will walk you through feasibility, an indicative cost range and the approval path at no charge.
Where is your office located?
Our head studio is at No. 2, Lakshmipuram Extension, Pandian Nagar, Mudichur Road, Tambaram West, Chennai 600 045. Our 18,000 sqft interior workshop is in Ambattur, and we run a satellite office in Coimbatore for western Tamil Nadu clients.
Do you handle building plan approvals?
Yes. We prepare regulatory-compliant drawings and structural reports and handle CMDA or DTCP plan approval liaison as part of our design service, so you are not chasing approvals separately.