
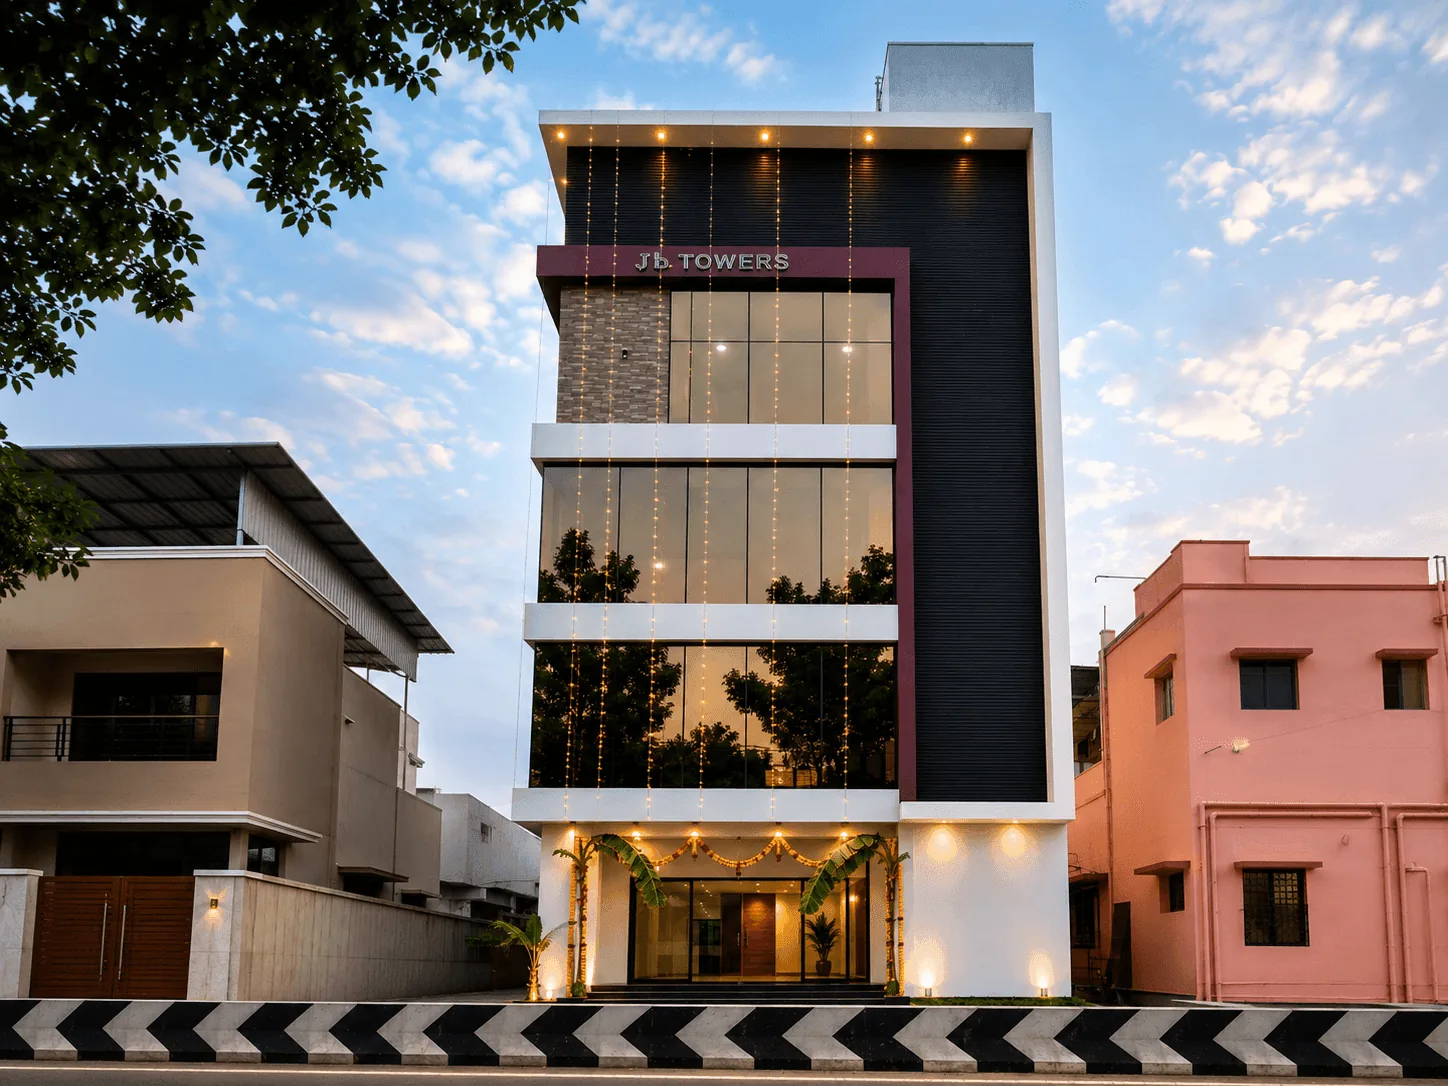
JR Tower is a ground-plus-three commercial development built for mixed retail and office use on a tight urban plot in Mugappair. The brief called for maximum usable floor area without compromising on natural light or the street-facing presence the client wanted for ground-floor retail frontage.
Our structural team worked through several foundation options before settling on a raft footing that let us push column spacing wider than a typical commercial shell, giving future tenants flexibility to reconfigure interior layouts without load-bearing constraints.
The facade balances cost discipline with visual weight — a restrained material palette of plastered masonry and aluminium composite panelling, detailed to read as a confident, contemporary presence on the road without inflating the budget.