
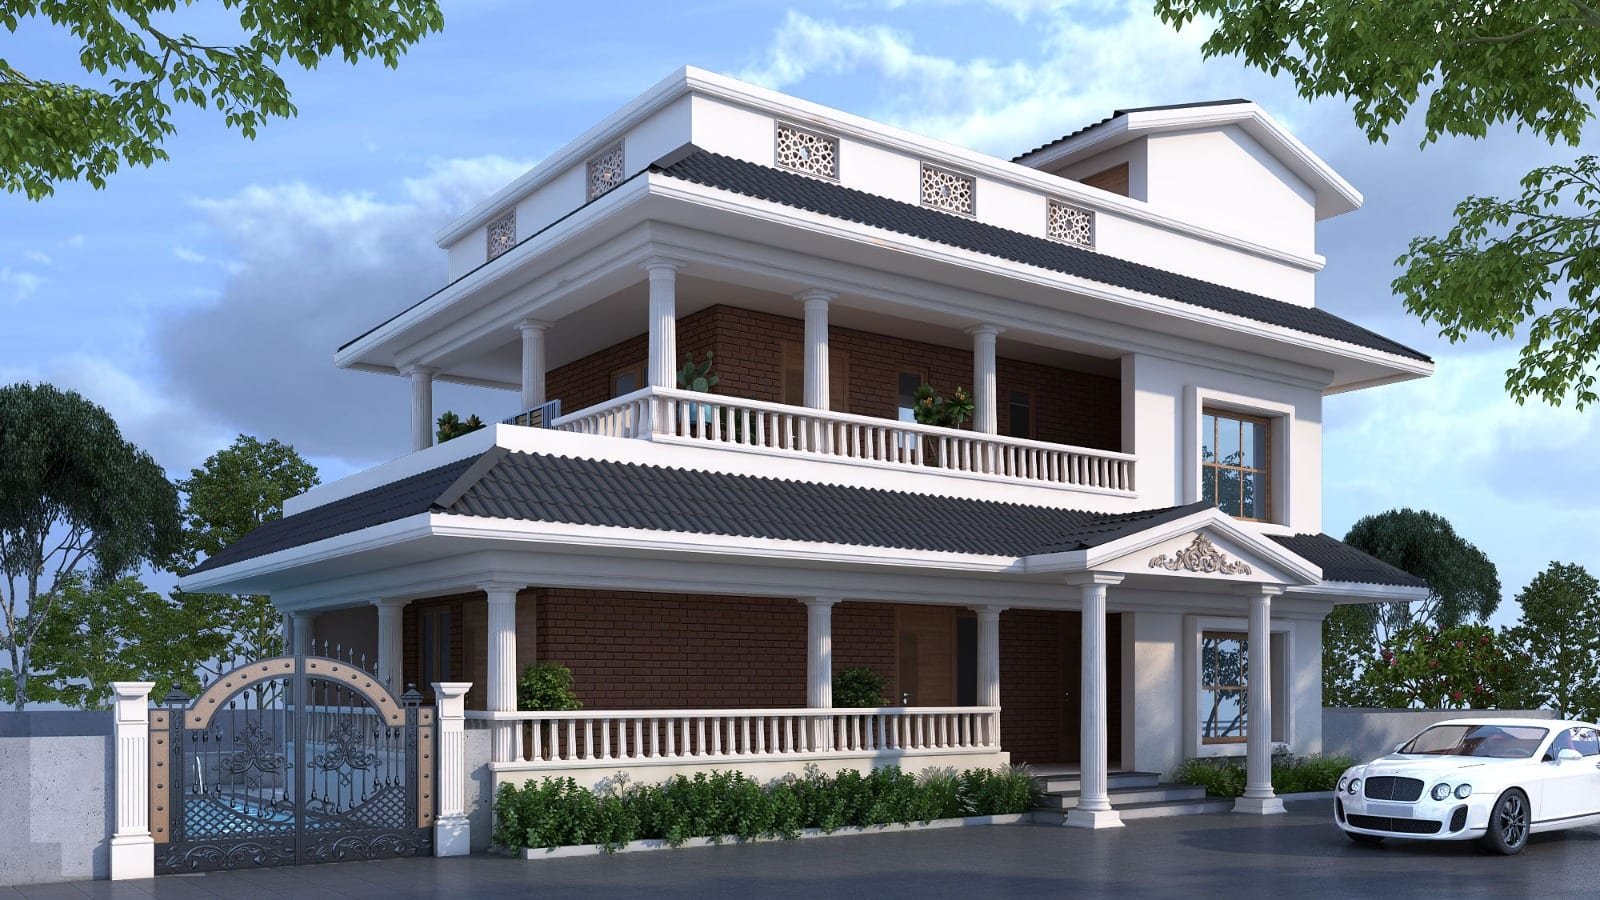
This farm house in Tiruvallur was designed as a weekend retreat that still had to function as a full-time home for extended family gatherings — a brief that shaped nearly every decision, from the deep verandahs to the generous cross-ventilation.
We took a design-build approach end to end: our own architects, structural engineers, and site crew carried the project from concept sketch to handover, which kept the heritage detailing — sloped roofing, exposed stone, timber-framed openings — consistent with the original vision instead of drifting through contractor handoffs.
Sited on open farmland, the villa was oriented to work with the prevailing breeze and existing tree cover, reducing dependence on mechanical cooling while keeping the interiors bright through the day.