
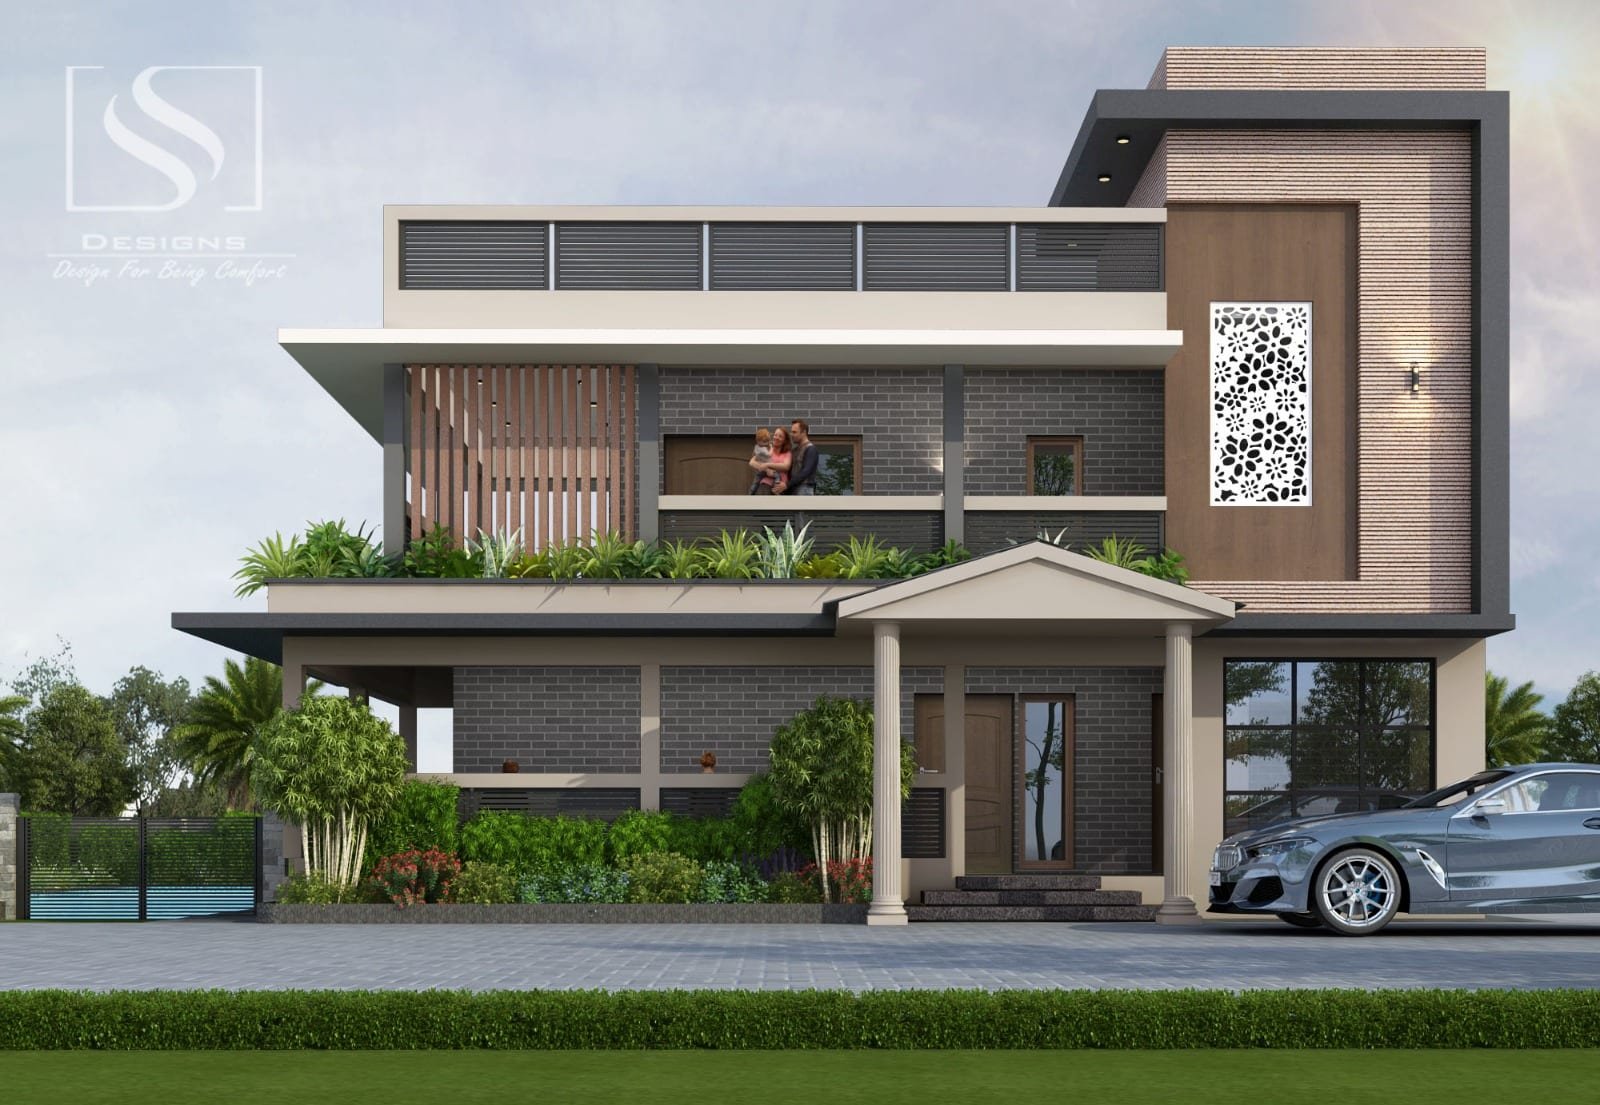
A ground-plus-two family home built for three generations under one roof, this Kanchipuram villa needed independent living for each household while still reading as a single, unified elevation from the street.
We split the floors by function rather than hierarchy — shared living and dining on the ground floor, private family units above — connected by a central stair that doubles as the home's main light well.
Clean geometric massing, minimal ornamentation, and a warm off-white and stone-grey palette give the villa a contemporary presence that still sits comfortably within its residential neighbourhood.
CategoryResidential
LocationKanchipuram, Tamil Nadu
ClientPrivate residence
Duration16 months
Year2024
Scope
Enquire about this projectArchitectural designG+2 constructionInterior shellCompound & gate