
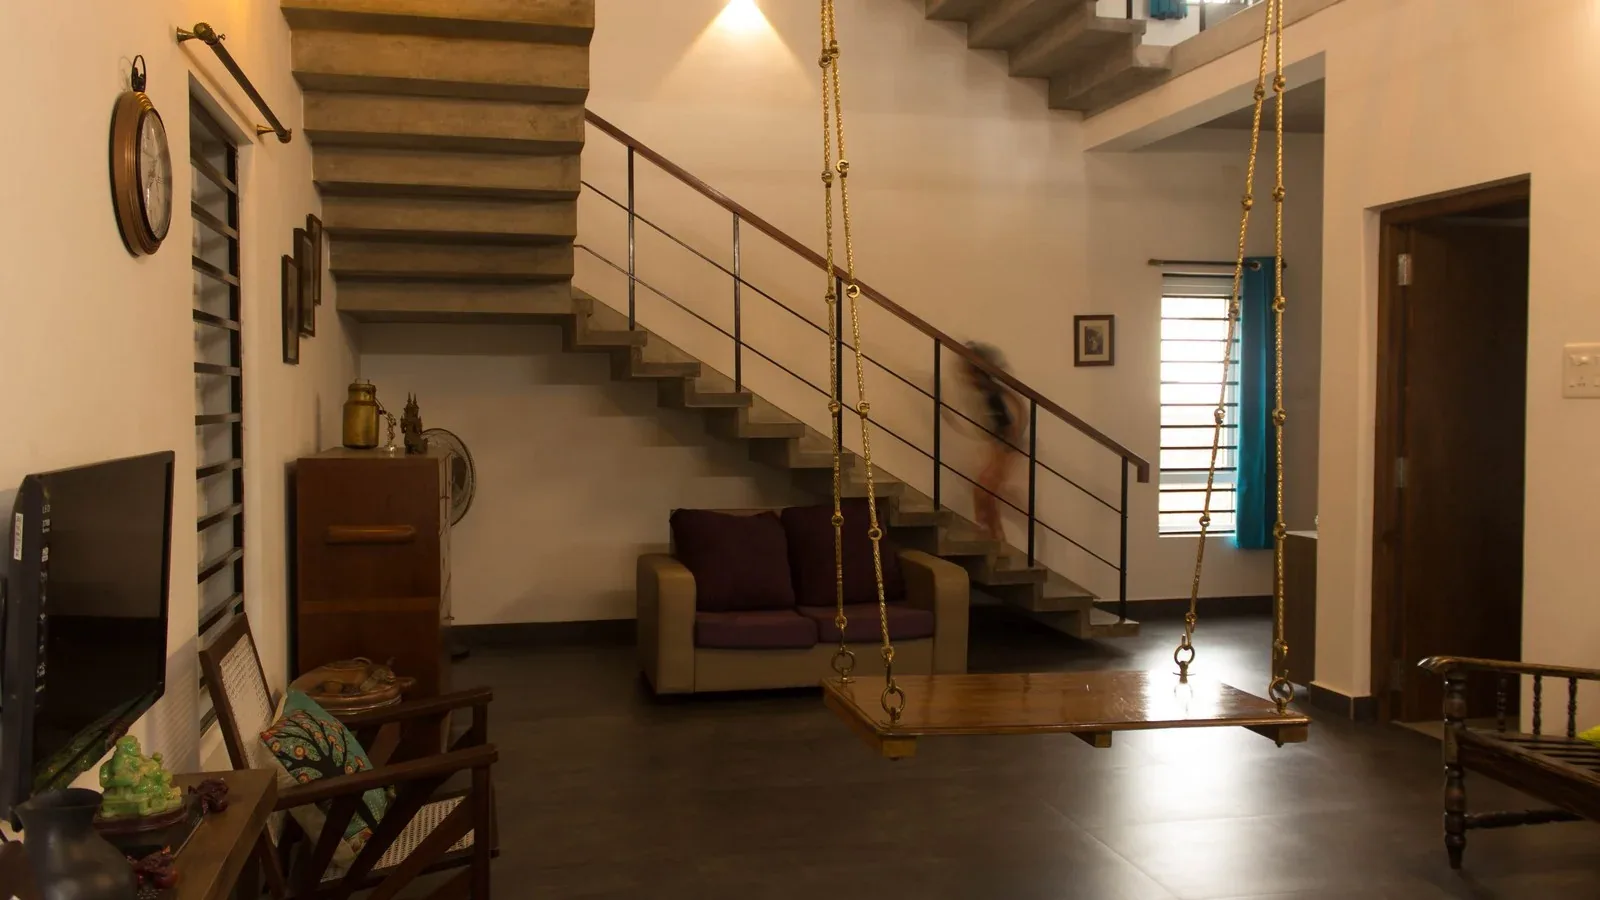
Built in 2017, this city house was designed around passive sustainability rather than added-on green features — orientation, shading, and cross-ventilation did the work that mechanical systems usually get asked to do.
Deep overhangs and recessed openings keep direct sun off the glazing for most of the day, while a central light well pulls air through the plan and keeps interior spaces naturally lit without excessive glazing area.
Nearly a decade on, the house remains one of our clearest examples of how passive design choices, made early and correctly, keep paying off long after construction ends.
CategoryResidential
LocationChennai
ClientPrivate residence
Duration16 months
Year2017
Scope
Enquire about this projectSustainable designFull constructionPassive cooling strategy