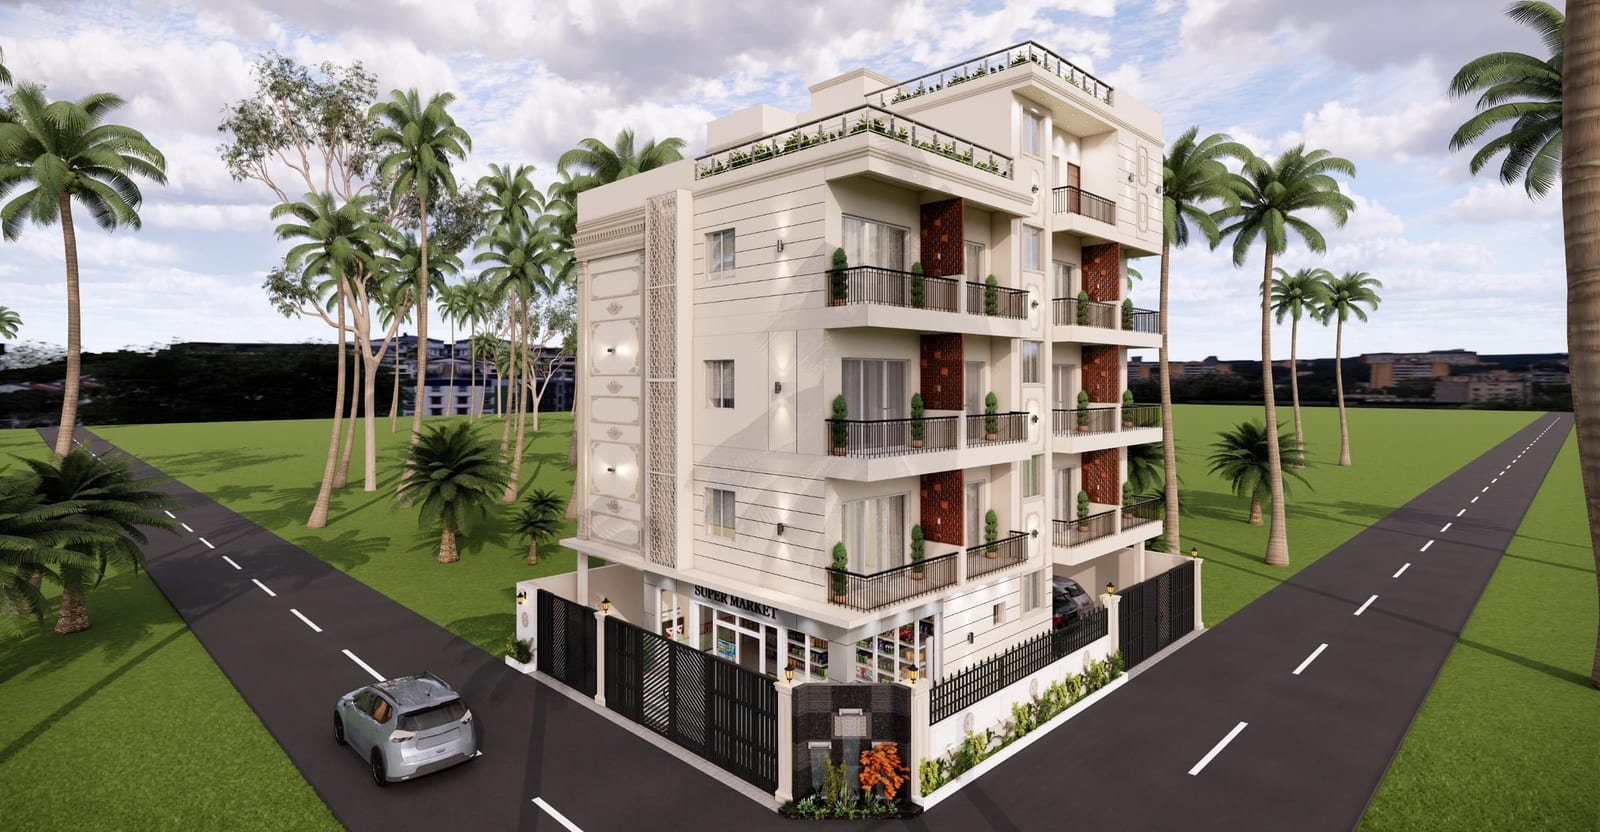
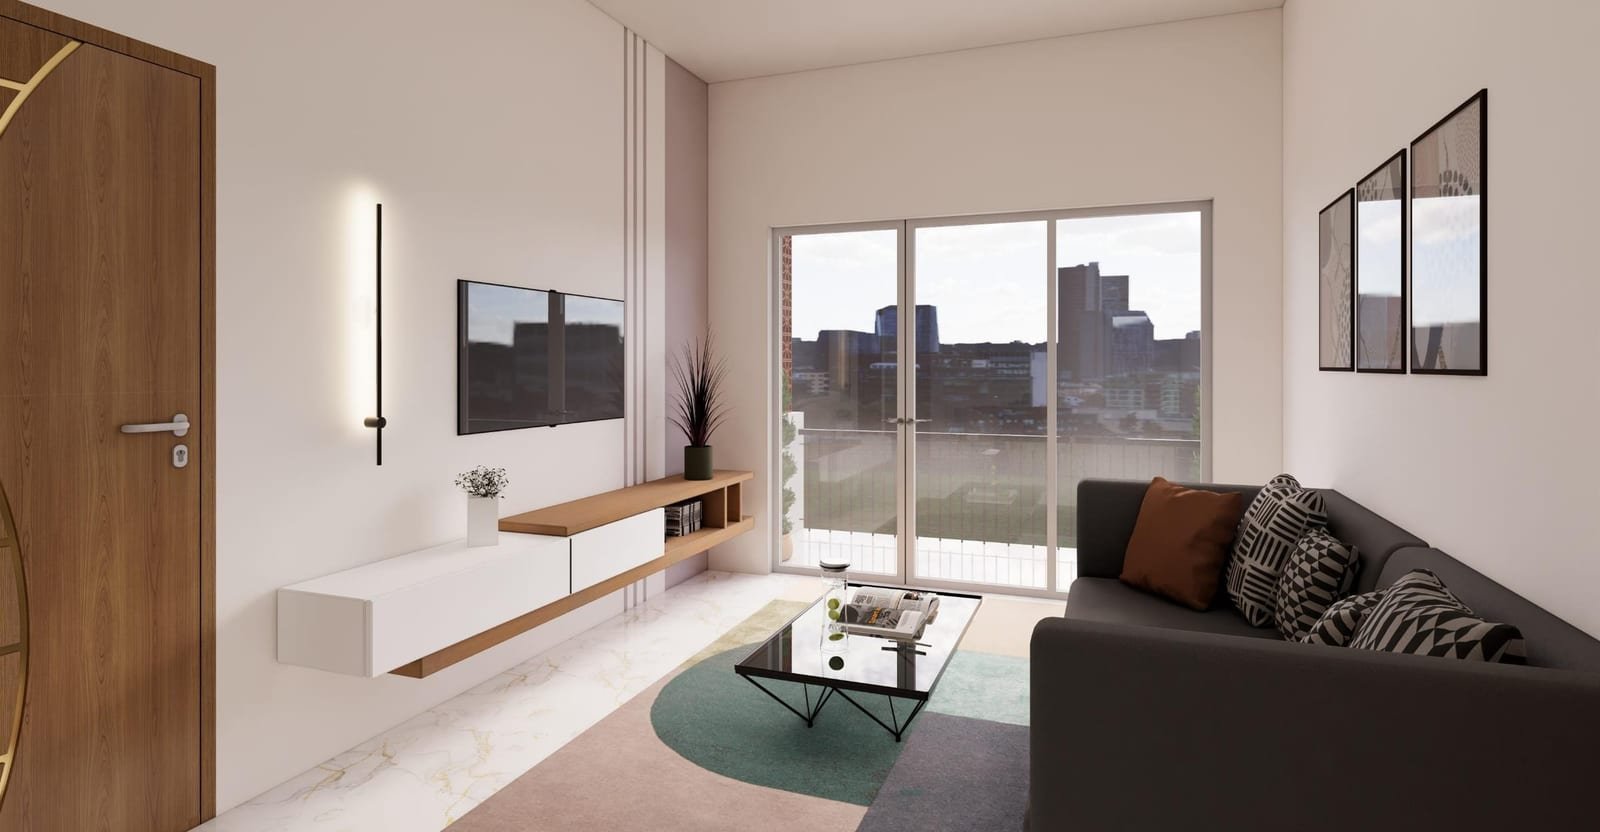
The interior fit-out for the Ambathur residence covers the full home — living hall, modular kitchen, and two bedrooms — unified by a warm neutral palette with walnut-toned wood accents throughout.
The hall was planned as the home's central gathering space, with a false-ceiling lighting layout and a feature wall that anchors the room without competing with the furniture.
Each bedroom carries its own quieter variation on the same palette, while the kitchen leans into a brighter, more functional material set built for daily use. The exterior elevation and facade were delivered as a companion project, shown separately below.
CategoryInterior
LocationAmbathur, Chennai
ClientPrivate residence
Duration10 weeks
Year2026
Scope
Enquire about this projectInterior designModular kitchenWardrobes & woodworkLighting
Gallery
18 photos — click to enlargeCompanion project