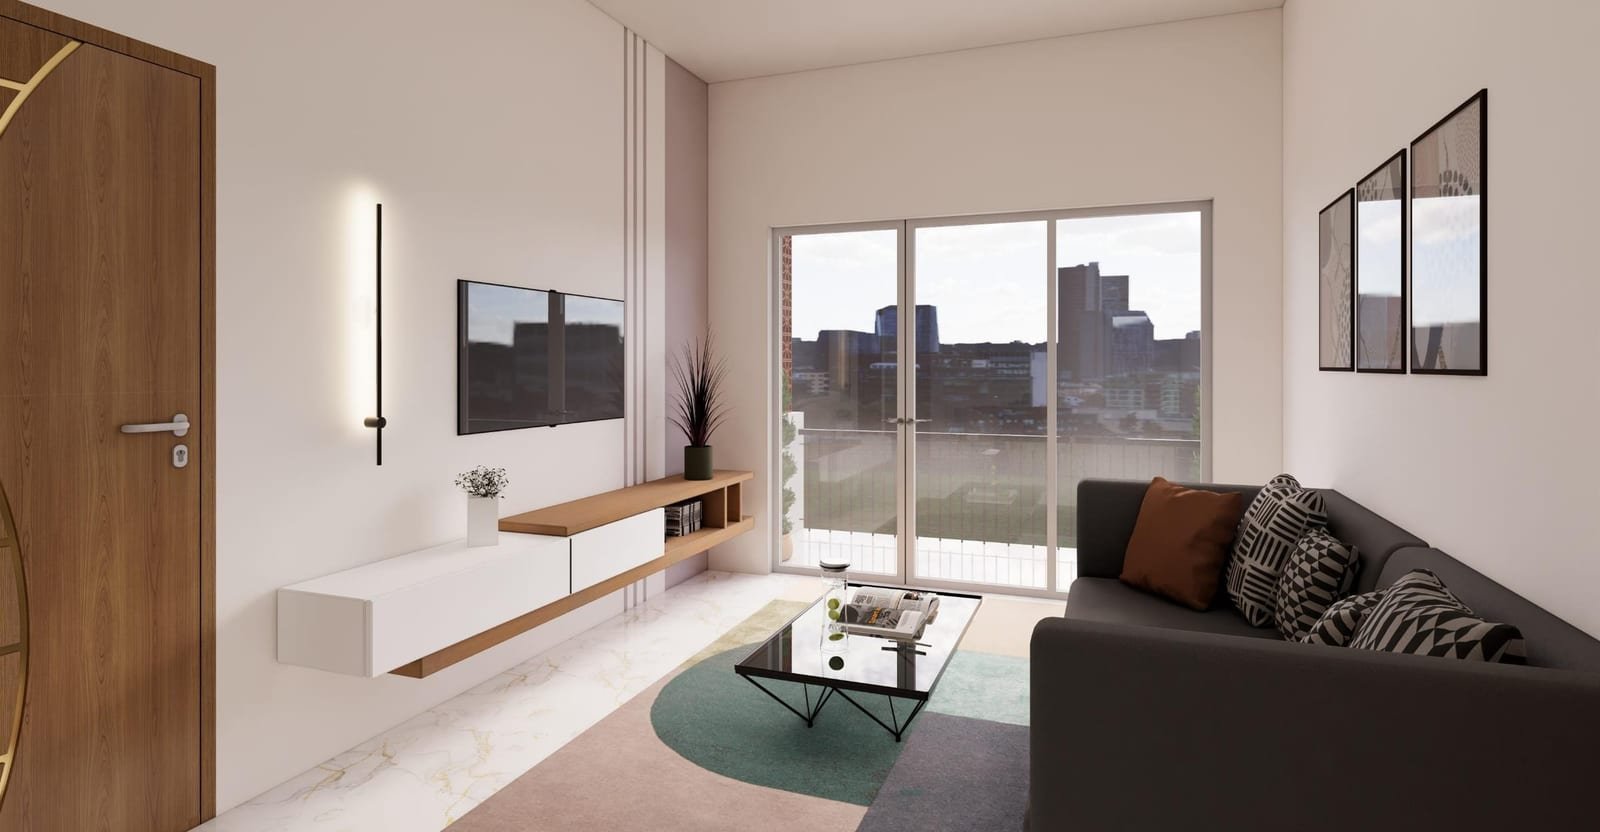
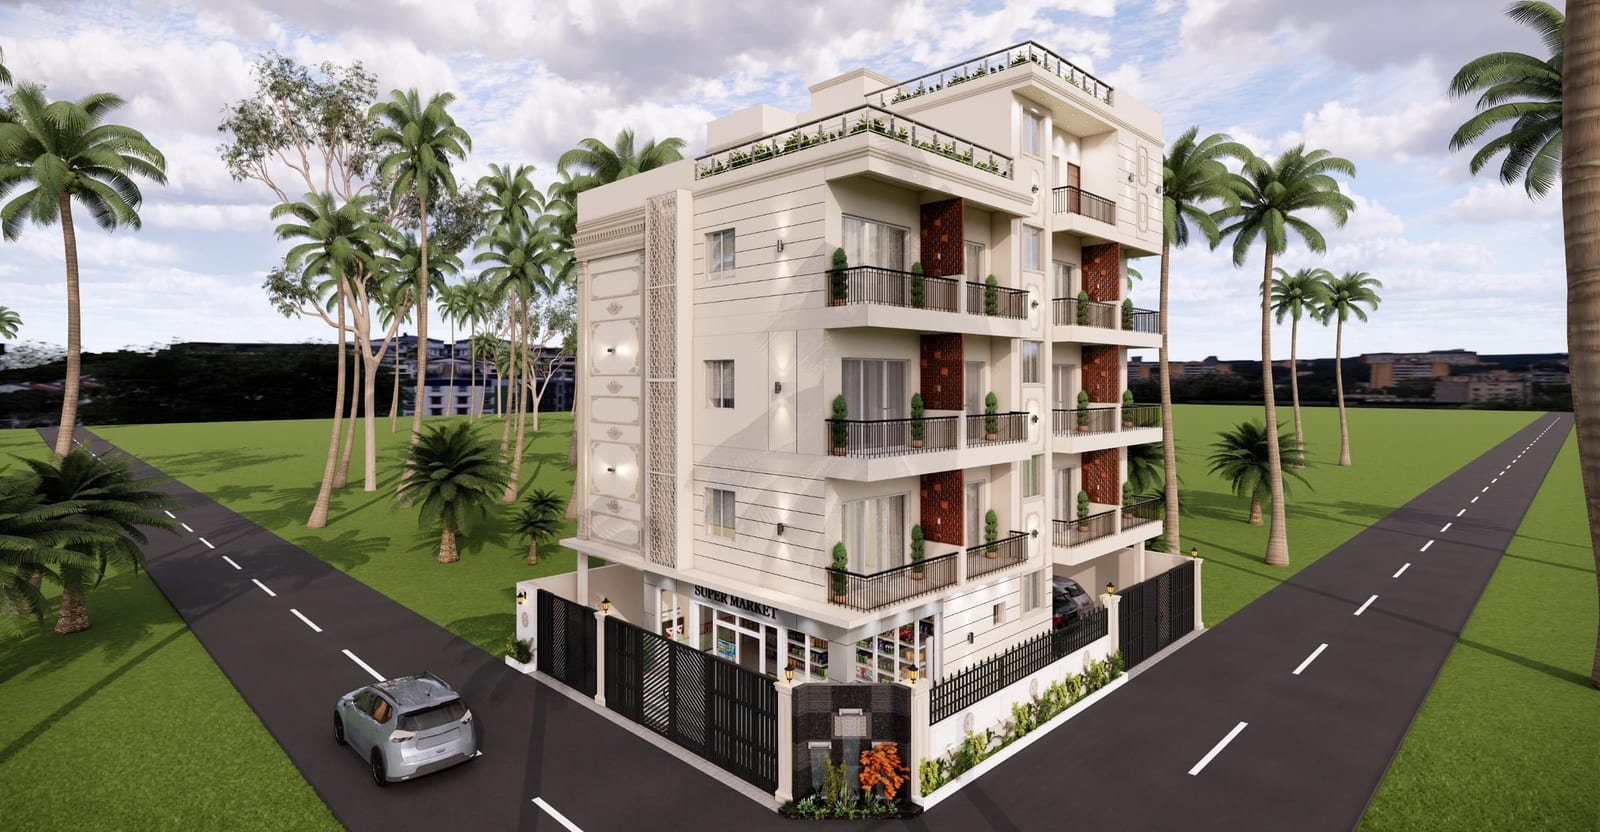
The Ambathur residence pairs a clean, contemporary elevation with a full interior fit-out delivered by the same team, so the exterior massing and the interior material language were designed together rather than as two separate briefs.
The facade uses a restrained mix of textured plaster, stone cladding, and metal screening to break up the elevation without over-detailing it — a look that reads as premium from the street while staying easy to maintain long-term.
The full interior fit-out for this home — hall, kitchen, and bedrooms — was delivered by the same team as a companion project, shown separately below.
CategoryInterior
LocationAmbathur, Chennai
ClientPrivate residence
Duration12 months
Year2026
Scope
Enquire about this projectElevation designStructural facadeCompound & gate
Gallery
3 photos — click to enlargeCompanion project