
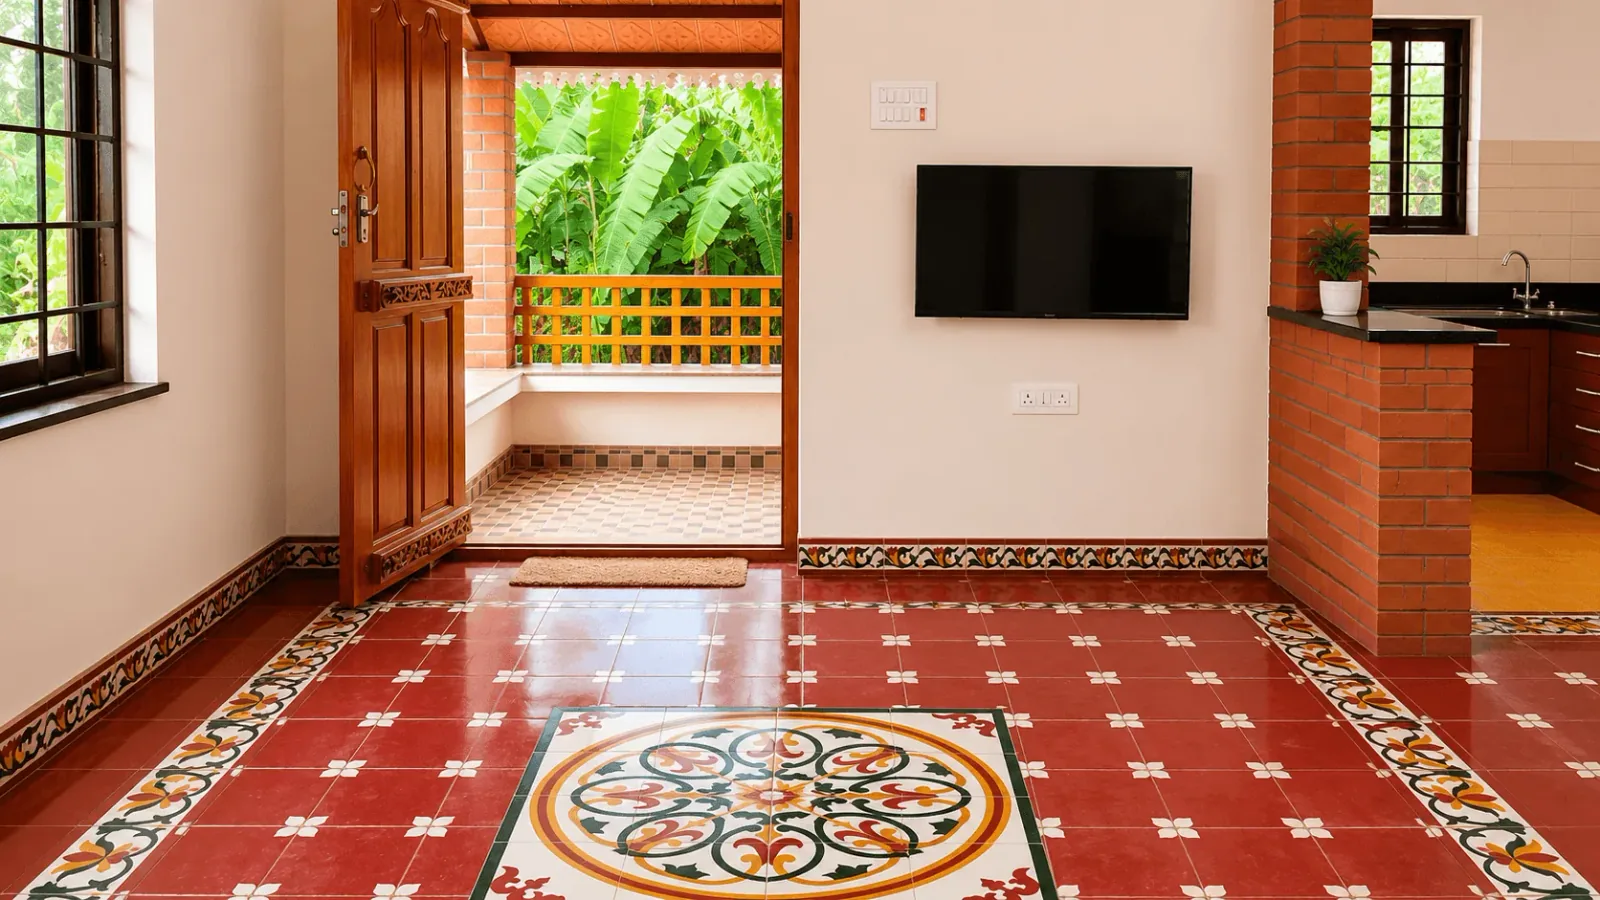
This central hall was designed as the heart of a traditional Tamil home — a shared living space finished with carved timber columns, exposed wood ceiling beams, and warm terracotta-toned flooring.
Rather than replicate heritage motifs decoratively, we worked the detailing structurally into the room: load-bearing timber columns, functional lattice screens for ventilation, and a layout that keeps the space open and communal, as it would have been used traditionally.
The connected traditional kitchen carries the same material language through, so the transition between the two spaces feels continuous rather than like two separate design decisions.
CategoryInterior
LocationTamil Nadu
ClientPrivate residence
Duration10 weeks
Year2023
Scope
Enquire about this projectHeritage interior designWoodworkTraditional finishes