
A Coimbatore office with a full design-build team behind it
Many builders offer design or construction; far fewer do both under one roof. When you work with us in Coimbatore, the architecture, structural engineering, plan approval liaison, construction and interiors all come from the same company. There's one contract, one point of accountability and one team that understands the whole project, rather than a chain of consultants passing responsibility between them.
Our Coimbatore office handles client meetings and site coordination locally, while our core design and engineering team brings 18 years of experience delivering homes, commercial buildings, farm civil works and industrial facilities across Tamil Nadu.
What we build in Coimbatore
For families, we design and build independent houses, G+2 and G+3 homes, and villas on larger plots at the edge of the city. For businesses, we take on commercial buildings, offices and showrooms. Coimbatore is also one of the state's major industrial centres, and our industrial development work — site grading and excavation, foundations and structural steel, buried pipelines and drainage, warehouse flooring and external works — carries straight over to factory and warehouse projects in the region.
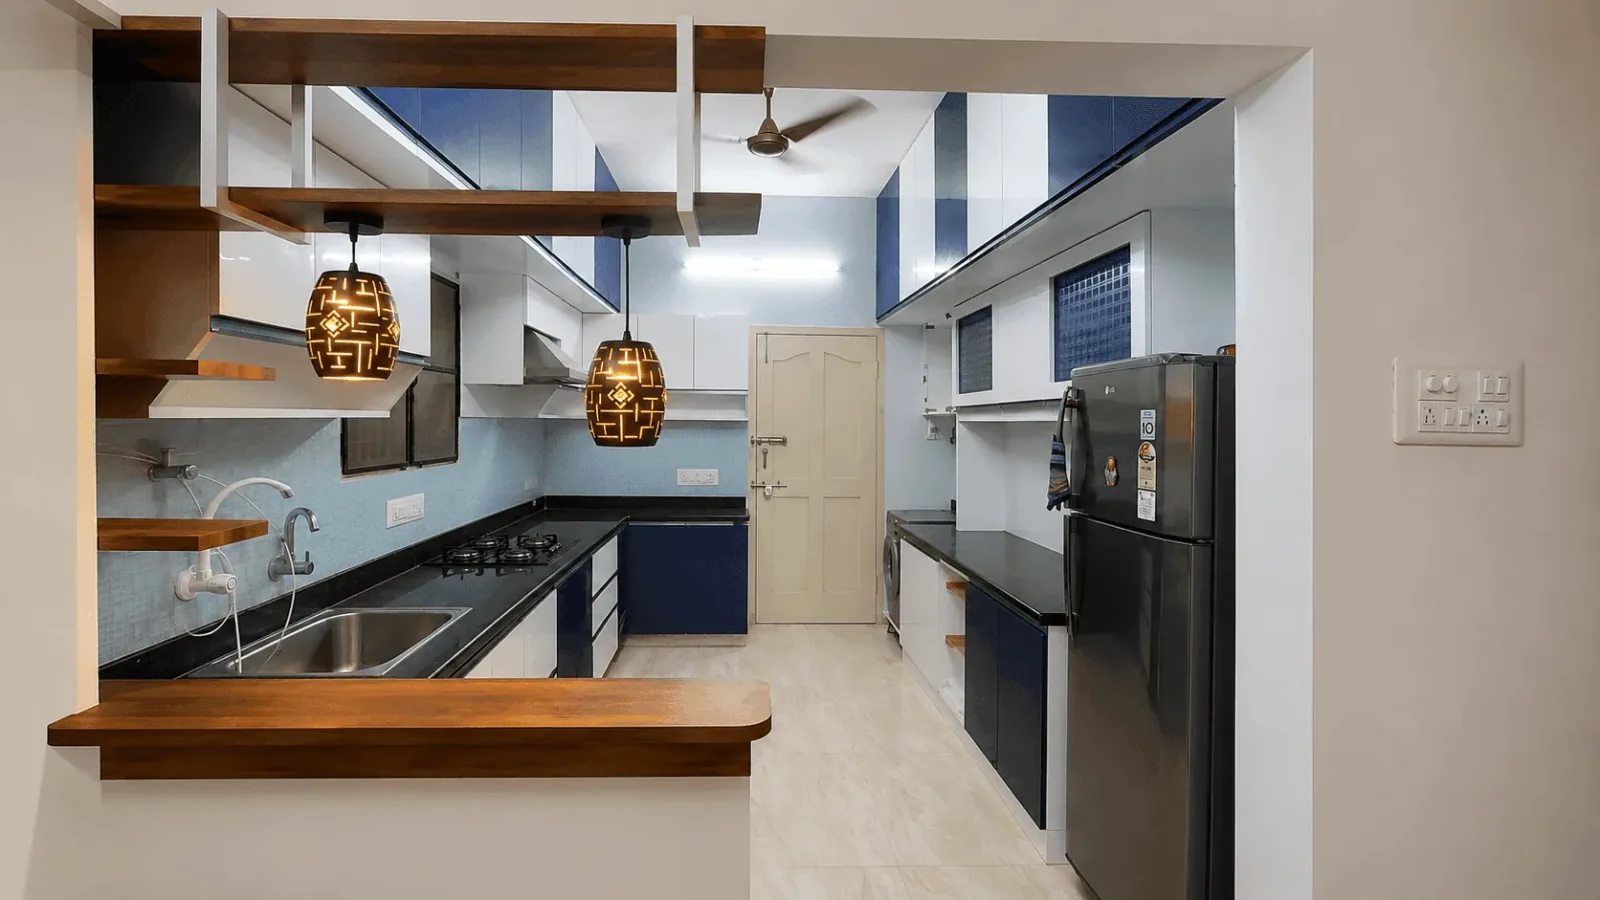
Our interior studio delivers modular kitchens, wardrobes and full home and office fit-outs, with cabinetry built in our own workshop rather than subcontracted.
Work you can look at
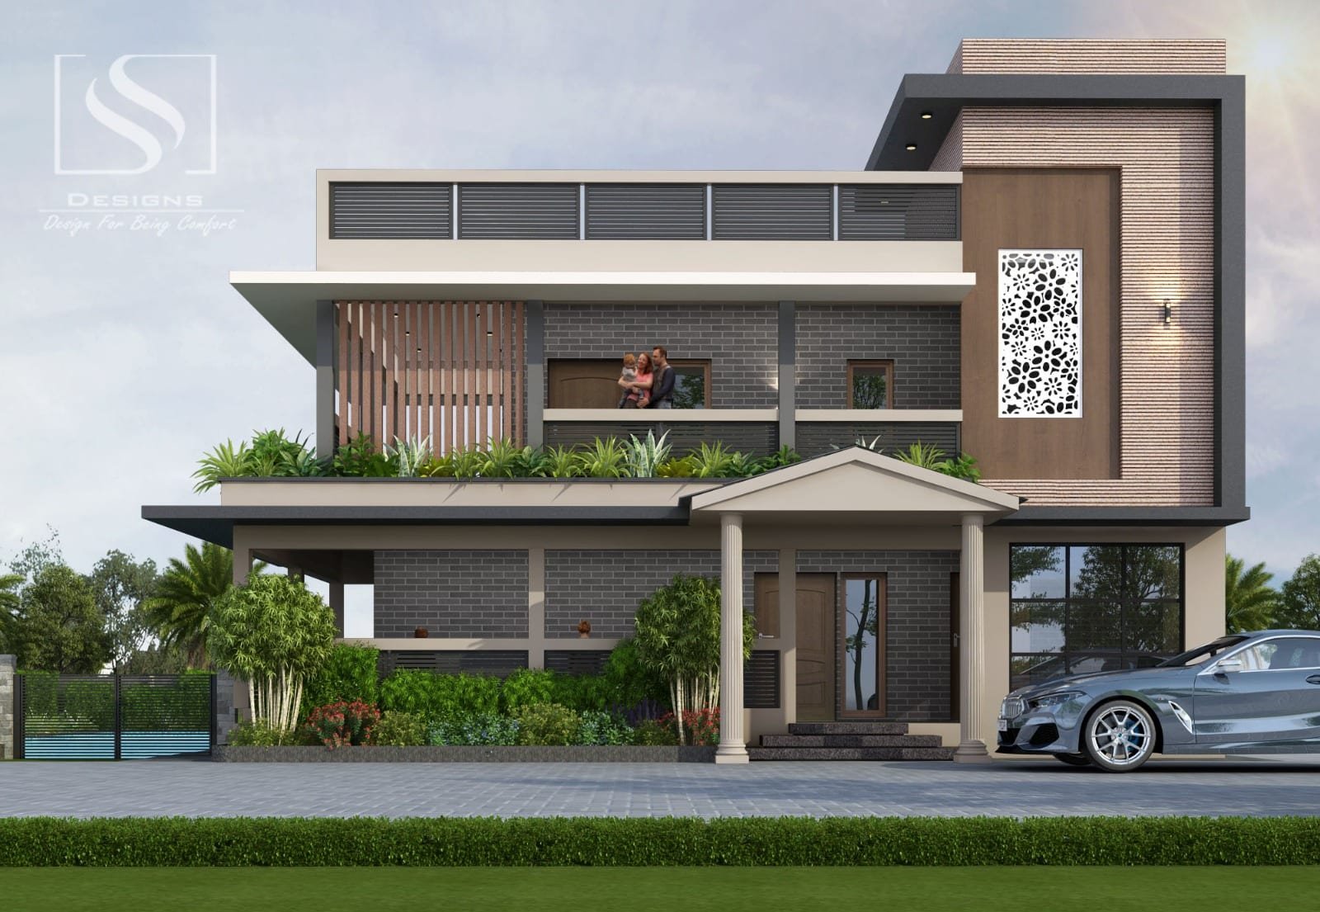
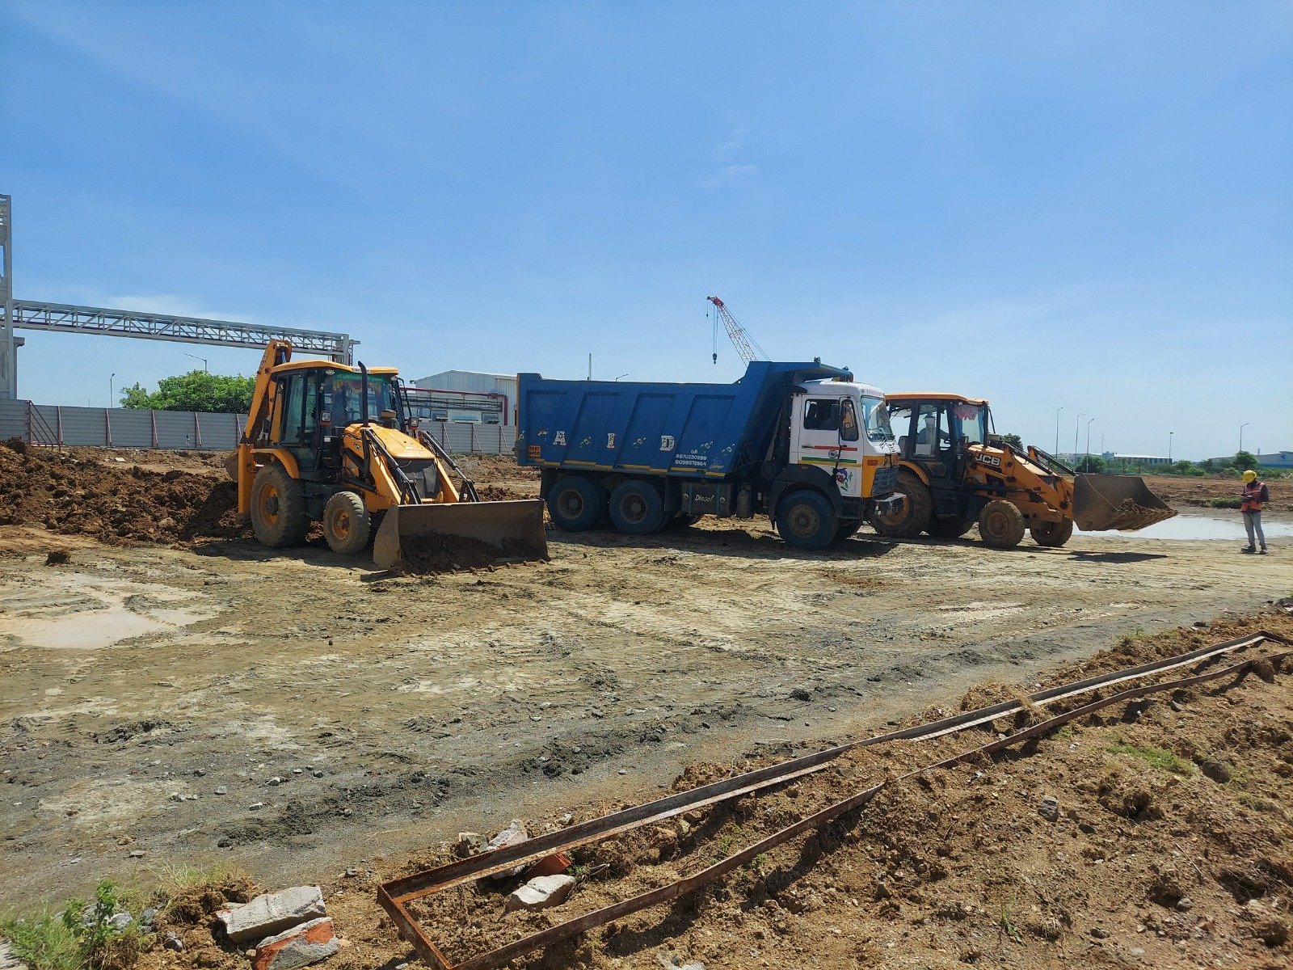
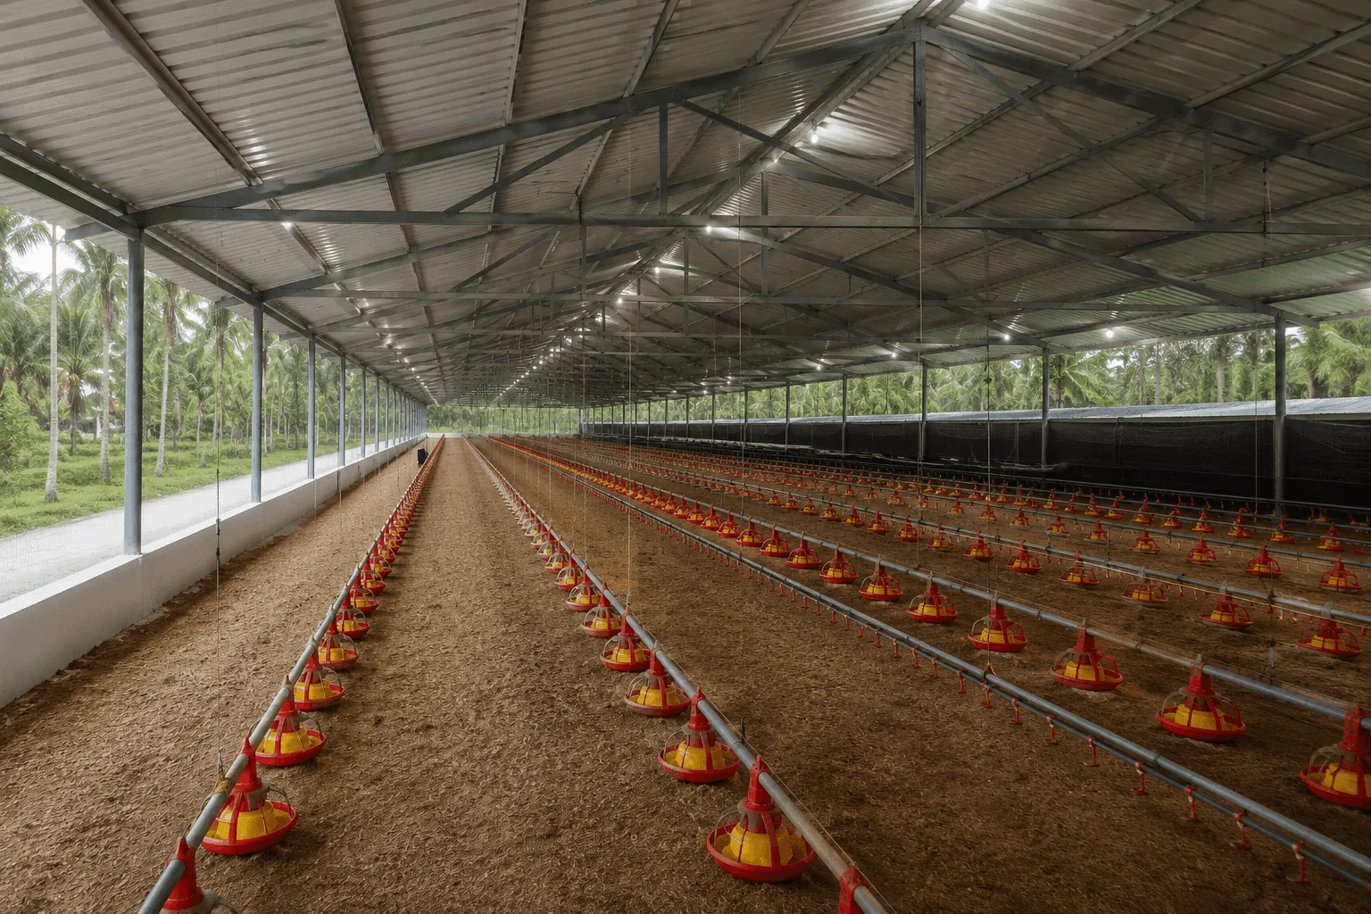
The projects below come from across Tamil Nadu and show the standard we bring to every site. The Modern Villa in Kanchipuram is a G+2 family home for three generations. Our EC farm work ran the full civil sequence from survey and levelling to steel-framed sheds on concrete plinths. Our industrial development project follows one facility from the first grading pass to a marked, finished floor ready to operate on.
We would rather show you real completed work than stock photographs, and we are happy to walk you through any of these projects in detail before you commit.
How a Coimbatore project runs
It starts with a free site visit and a conversation about your brief, budget and timeline. Our team then produces concept drawings, 3D walkthroughs, structural design and a transparent BOQ. We handle the plan approval liaison and build on a fixed-price contract agreed before work starts. Weekly site photos and progress reports mean you always know where the project stands, whether you live next door to the site or in another city.
Homes
- Independent houses
- Villas & farm houses
- G+2 and G+3 buildings
- Full home interiors
Commercial & industrial
- Commercial buildings
- Industrial site development
- Warehouse & industrial flooring
- Utility & pipeline works
Design & approvals
- Architectural design
- Structural engineering
- 3D walkthroughs
- DTCP / local body approval
Work from across Tamil Nadu
Tell us about your plot, your brief and your budget. We'll visit, listen properly, and come back with a timeline and a number — no obligation.
Questions we get asked
Do you have an office in Coimbatore?
Yes. We run a satellite office in Coimbatore for clients in western Tamil Nadu. Call +91 90031 82482 to arrange a meeting at the office or on your site.
What kind of projects do you take on in Coimbatore?
Independent houses and villas, commercial buildings, industrial development and warehouse works, farm civil works, and interior fit-outs including modular kitchens and wardrobes.
How do you manage a Coimbatore project with a head studio in Chennai?
Design and engineering are produced by our core team, site coordination runs from the Coimbatore office, and you get weekly site photos and progress reports throughout, on a fixed-price BOQ agreed before work starts.
Do you handle plan approvals in Coimbatore?
Yes. We prepare the drawings and structural reports and handle the liaison with the relevant planning authority, typically DTCP or the local body, depending on where your plot sits.