
Builders in Ambattur.
Sri Sai Foundation runs its 18,000 sqft interior workshop in Ambattur and has completed a full residence in the area — elevation, facade and every room inside. We're builders in Ambattur with finished local work, not just a service area on a list.
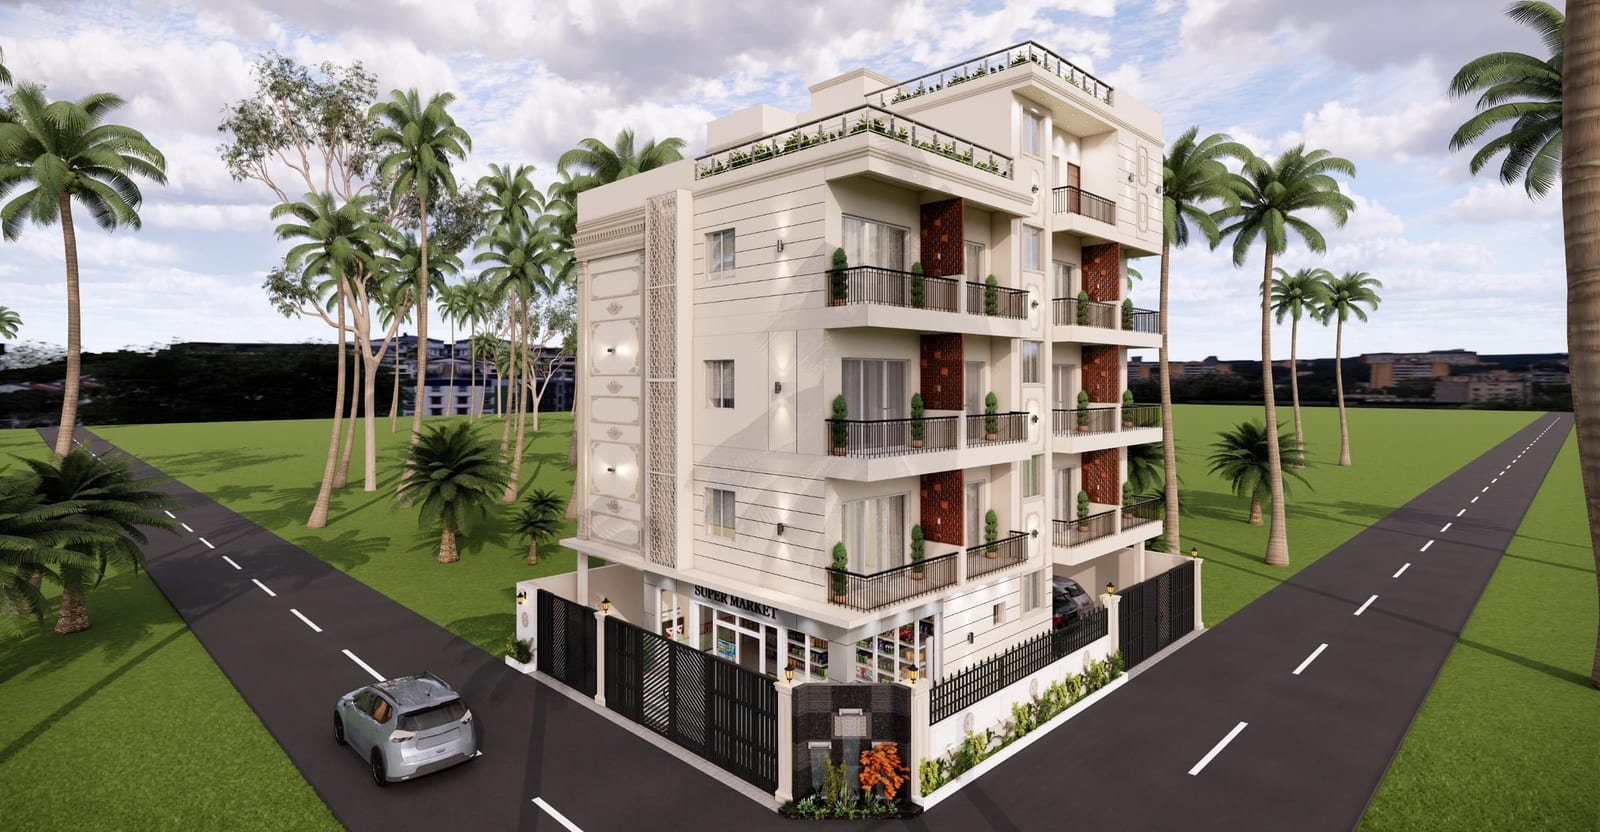
An Ambattur home, inside and out
Our Ambattur residence pairs a clean, contemporary elevation with a full interior fit-out delivered by the same team, so the exterior massing and the interior material language were designed together instead of as two separate briefs. The facade uses a restrained mix of textured plaster, stone cladding and metal screening to break up the elevation without over-detailing it — a look that reads as premium from the street and stays easy to maintain. The exterior works, including the compound wall and gate, ran over 12 months.
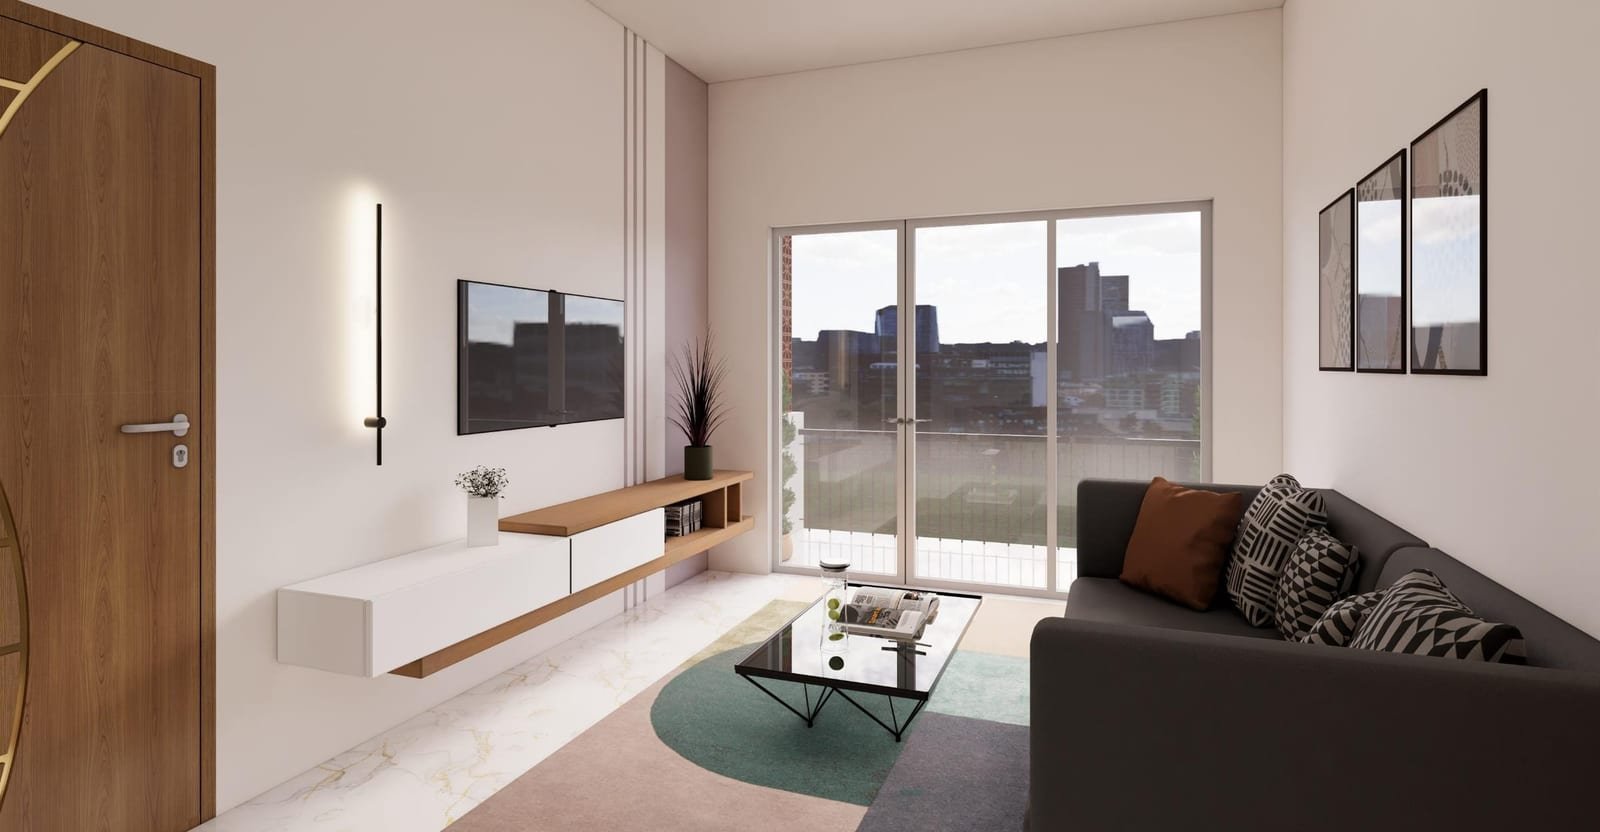
Inside, the living hall was planned as the home's central gathering space, with a false-ceiling lighting layout and a feature wall that anchors the room without competing with the furniture. The two bedrooms carry quieter variations on the same warm, walnut-toned palette, and the modular kitchen uses a brighter, harder-wearing material set built for daily use. The interior fit-out took 10 weeks.
Our interior workshop is in Ambattur
Kitchens, wardrobes, TV units and panelling for our projects are built in our own 18,000 sqft workshop in Ambattur, with in-house CNC, finishing, upholstery and joinery. That means cabinetry is made to our tolerances rather than subcontracted, and for homes in Ambattur, Mugappair, Padi and Anna Nagar, finished pieces reach site quickly and snag fixes don't wait on a supplier across the city.
What we build around Ambattur
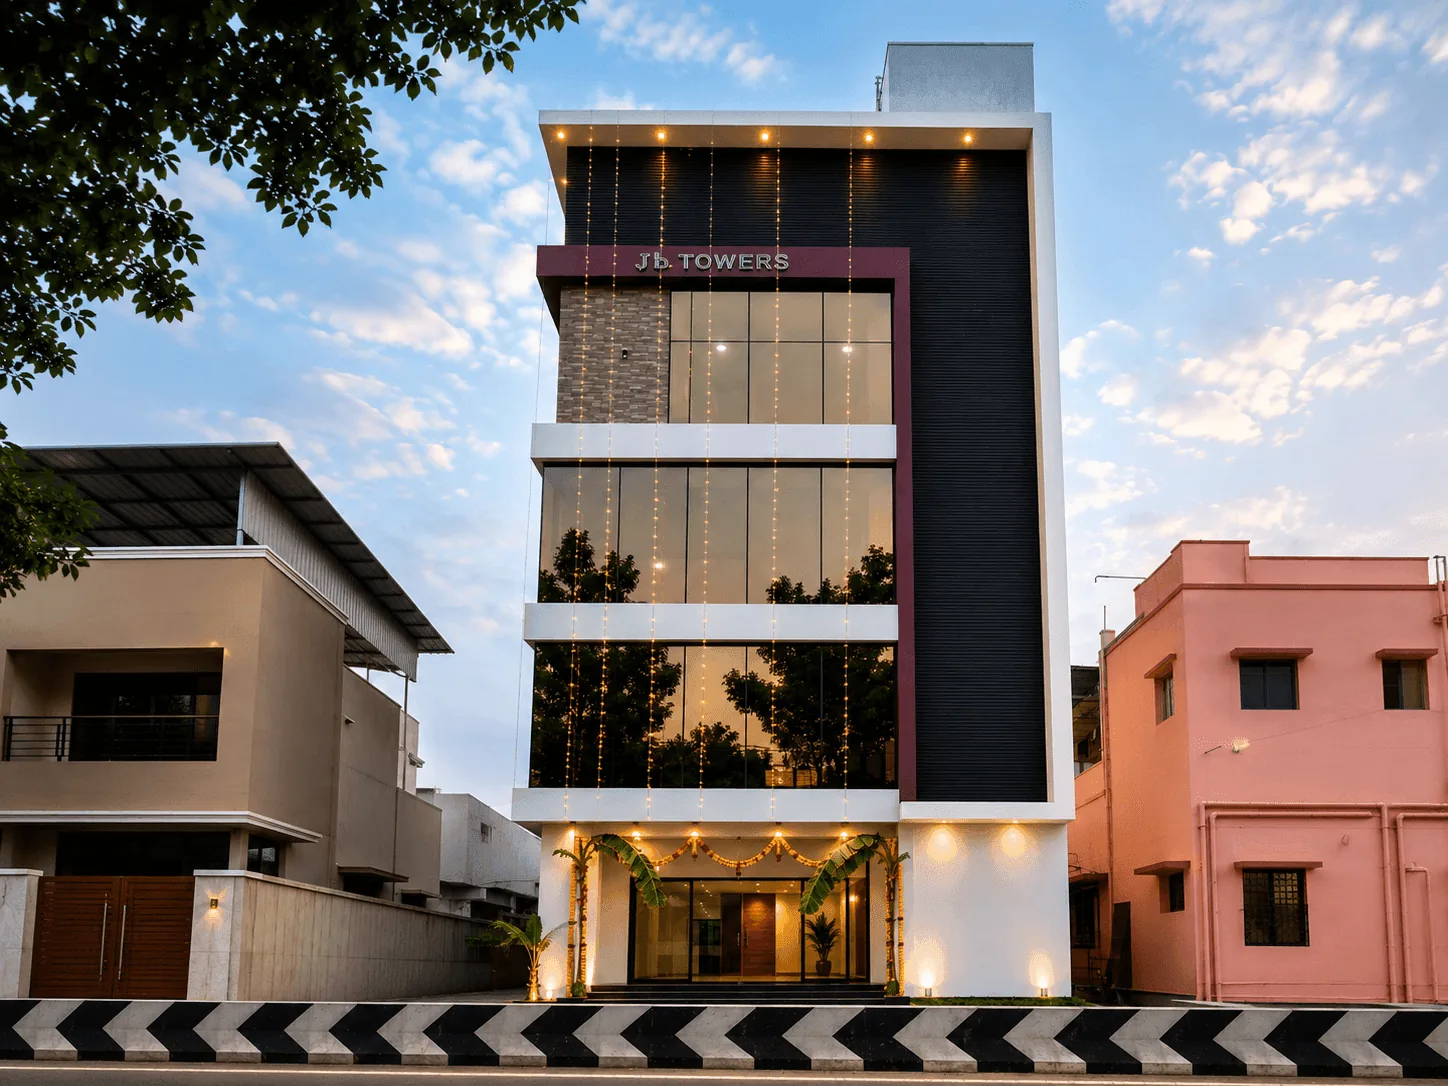
We take on independent houses, G+2 and G+3 homes, elevation and facade upgrades, and complete interior fit-outs in Ambattur and the surrounding areas. For commercial clients, our JR Tower — a G+3 retail and office building in neighbouring Mugappair — shows how we handle tight urban plots: a raft footing, a wider column grid for flexible tenancy, and a facade that looks confident on the road without inflating the budget.
Every project follows the same design-build process: architecture, structural engineering and plan approval liaison in-house, a fixed-price BOQ agreed before work starts, and weekly site photos and reports until handover.
Starting a project in Ambattur
The first step is a free site visit. We walk the plot or the home with you, talk through your brief, budget and timeline, and explain what's feasible and how approvals will work. Then we come back with concept drawings and a transparent, line-item cost — no obligation until you're ready to go ahead.
Construction
- Independent houses
- G+2 and G+3 buildings
- Elevation & facade design
- Compound walls & gates
Interiors
- Modular kitchens
- Wardrobes & woodwork
- False ceiling & lighting
- Full home fit-outs
Commercial
- G+3 commercial buildings
- Retail & office space
- Structural & MEP coordination
- Plan approval liaison
Ambattur and nearby
Tell us about your plot, your brief and your budget. We'll visit, listen properly, and come back with a timeline and a number — no obligation.
Questions we get asked
Have you built homes in Ambattur?
Yes. Our Ambattur residence covered the contemporary elevation, facade and compound, and a full interior fit-out of the hall, modular kitchen and two bedrooms, delivered by the same team.
Where is your Ambattur workshop?
Our 18,000 sqft interior workshop is in Ambattur. Our head studio, where client meetings are held, is in Tambaram West — call +91 90031 82482 to arrange a meeting.
Which areas near Ambattur do you cover?
We take on work in Ambattur and the neighbourhoods around it, including Mugappair, Padi, Anna Nagar and Avadi, as well as the rest of Chennai.
How long does a home interior fit-out take?
The full interior of our Ambattur residence — hall, kitchen and two bedrooms — took 10 weeks. A single modular kitchen typically takes 4 to 6 weeks from final measurement to handover.